
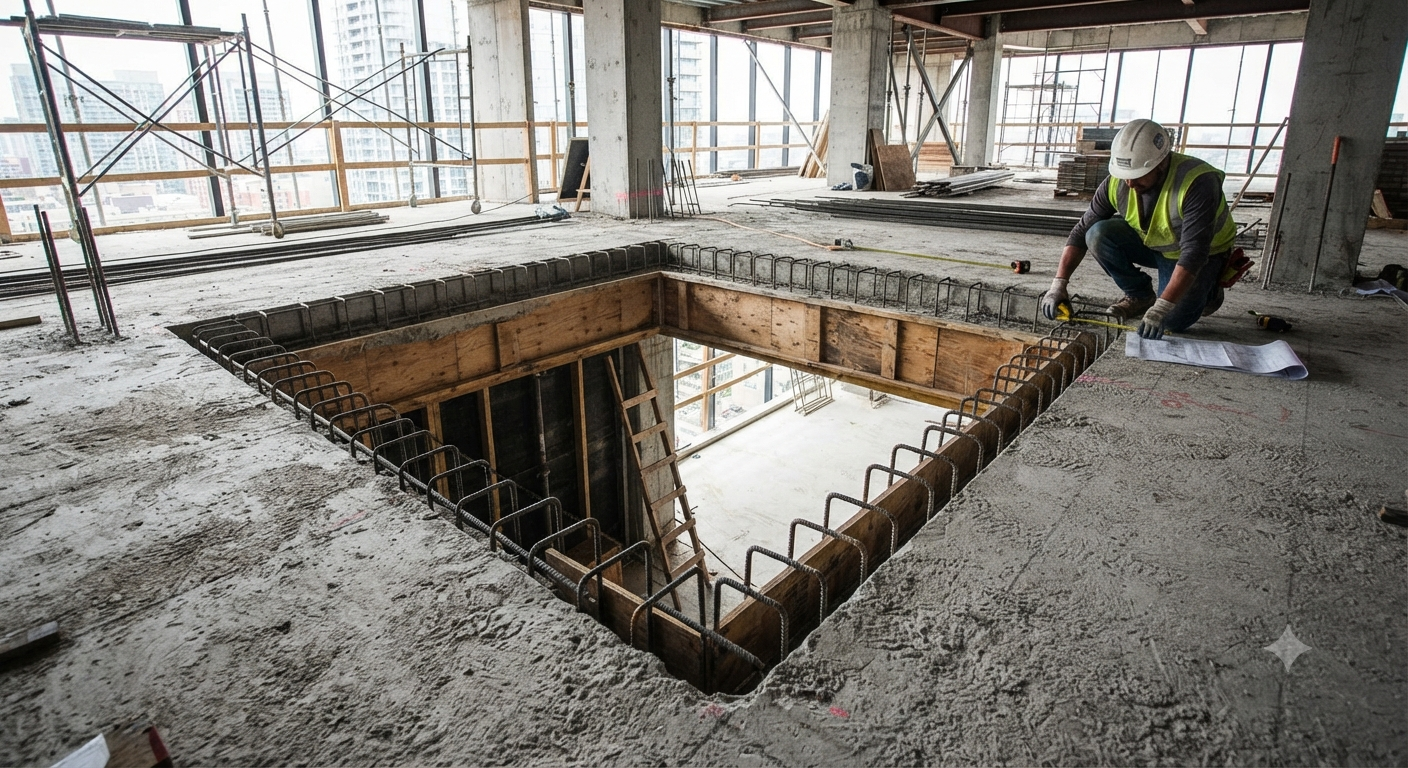
The architectural transition between floors is more than just a functional necessity; it is a defining feature of interior design. Whether you are transforming a residential duplex, retrofitting a commercial space, or embarking on a high-end renovation, the staircase serves as the focal point. However, the path to installing a stunning staircase begins with a critical, often daunting task: the slab opening.
Cutting through a reinforced concrete slab is a high-stakes engineering endeavor. It requires meticulous planning, precise execution, and an unwavering commitment to structural integrity. At Core Cutting India, we have witnessed how a single miscalculation can compromise the stability of an entire building. This guide dives deep into the complexities of slab opening for staircase construction, ensuring your project remains safe, compliant, and structurally sound.
Why Slab Opening Requires Professional Expertise
Unlike standard wall removal, opening a floor slab involves cutting through load-bearing concrete and, crucially, severing steel reinforcement bars (rebar).
1. Structural Integrity Risks
Concrete slabs are designed to distribute loads across beams, columns, and walls. When you create an opening for a staircase, you redistribute these loads. Without proper structural shoring and professional reinforcement (such as adding trimmer beams), the slab can sag, crack, or—in extreme cases—experience structural failure.
2. The Importance of Concrete Sawing Techniques
Gone are the days of jackhammers and manual labor. Modern professional contractors use diamond wire sawing and wall sawing technologies. These methods:
-
Minimize vibration, preventing micro-cracking in the remaining slab.
-
Provide clean, straight cuts that require minimal finishing work.
-
Allow for the removal of massive concrete blocks in a controlled manner.
The Strategic Process: From Planning to Execution
To achieve a seamless staircase installation, follow this professional workflow:
Step 1: Structural Analysis & Consultation
Before a single blade touches the concrete, you must consult with a structural engineer. They will assess:
-
The type of slab (solid, hollow-core, or post-tensioned).
-
The layout of existing rebar.
-
The need for additional steel framework (header beams) to support the cut edges.
Step 2: Site Preparation and Shoring
Safety is paramount. Before cutting, the area beneath the opening must be shored up with heavy-duty props. This prevents the slab section from dropping suddenly when the final cut is made.
Step 3: Precise Layout and Marking
Using advanced scanning technology (Ground Penetrating Radar - GPR), specialists locate hidden rebar and electrical conduits. Marking the exact dimensions of the staircase opening ensures that the staircase will fit perfectly upon arrival.
Step 4: Controlled Cutting
Using industrial-grade diamond-tipped blades or wire saws, the professional team executes the cuts. This process is usually performed in sections to manage the weight and balance of the concrete blocks being removed.
Step 5: Edge Finishing and Reinforcement
Once the concrete is removed, the exposed edges are cleaned. Any protruding rebar is integrated into the new structural support frame (headers and trimmers), ensuring the floor remains as rigid as it was before the opening was created.
Safety Protocols for Slab Cutting
At [email protected], we prioritize a "Safety First" culture. When undertaking slab openings, we adhere to the following protocols:
-
GPR Scanning: Never skip the scanning phase. Hitting a post-tensioned cable is catastrophic; knowing where they are is mandatory.
-
Dust Mitigation: Use wet-cutting techniques to suppress silica dust, keeping the site compliant with environmental and health standards.
-
Controlled Lowering: Ensure concrete sections are secured with cranes or lifting systems before the final cut, preventing uncontrolled drops.
Target-Related Searches
-
How to cut a hole in a concrete floor for stairs.
-
Cost of staircase slab opening.
-
Structural support for staircase floor openings.
-
Core cutting services for staircase installation.
-
Reinforcement requirements for concrete slab openings.
People Also Ask (PAA)
Q: Can I cut a hole in a concrete slab for a staircase myself? A: Absolutely not. Cutting through a structural slab involves complex load-bearing calculations and specialized industrial machinery. Engaging a professional service like Core Cutting India ensures that your building’s structural integrity is not compromised.
Q: How do you reinforce a slab after cutting for a staircase? A: Reinforcement usually involves installing steel trimmer beams (typically I-beams or channels) around the perimeter of the opening to transfer the load to the existing columns or main beams.
Q: Is slab cutting noisy and dusty? A: While all concrete work generates some noise, professional diamond sawing is significantly quieter than jackhammering. Wet-cutting techniques effectively eliminate almost all dust, making the process cleaner and safer.
Q: What is the most important step before cutting a slab? A: GPR Scanning. You must know exactly what lies beneath the concrete—specifically post-tension cables, water pipes, and electrical conduits—to avoid dangerous and costly accidents.
Conclusion: Partner with the Best
A staircase opening is a gateway to enhancing the value and aesthetics of your property. However, it is a task that allows for zero margin of error. By choosing professional concrete cutting services, you gain the peace of mind that comes from precision engineering, advanced technology, and comprehensive safety measures.
For your next project, ensure you are working with experts who understand the nuances of structural concrete. Reach out to the team at [email protected] to discuss your project requirements and receive a professional assessment. Your dream staircase deserves a foundation built on precision and safety.
Disclaimer: This guide is intended for informational purposes. Always consult with a licensed structural engineer and local building authorities before altering any structural element of a building.