
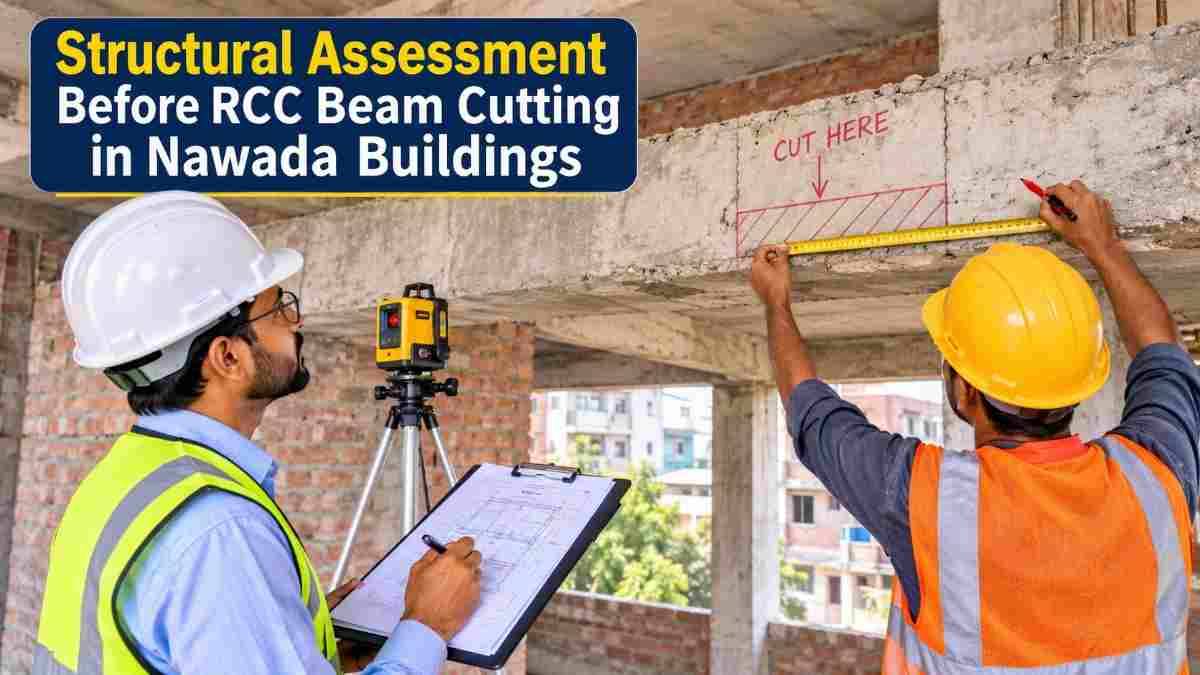
Nawada is changing. Old family houses are being renovated, commercial complexes are adding floors and shopfronts, and many buildings are being remodelled for new layouts, staircases, lifts, and openings. Much of this work eventually involves one question: can this reinforced cement concrete (RCC) beam be cut, and if so, how?
It is a question that should never be answered by guesswork. An RCC beam is not just a block of concrete. It is a carefully designed element that carries the weight of slabs, walls, and floors above it and passes that load safely to columns and the foundation. Cut it without understanding its role, and you risk cracks, sagging slabs, and in the worst cases a partial or total collapse.
This guide explains why a structural assessment before RCC beam cutting is essential in Nawada buildings, what the assessment involves, and how professional contractors like Core Cutting India approach the job safely.
Why RCC Beams Are Critical to Your Building
In a framed structure, loads travel along a defined path. The slab transfers its load to beams, beams transfer it to columns, and columns carry it down to the foundation. This is called the load path.
Beams do three important jobs:
- Carry vertical loads from slabs, brick walls, parapets, and live loads such as people and furniture.
- Resist bending and shear, which is why they contain steel reinforcement (main bars at the bottom and top, and stirrups along the length).
- Tie the structure together, helping the frame behave as one unit during wind or earthquakes.
Bihar lies in a region with moderate to high seismic risk, so frame action matters even more. A beam weakened carelessly can change how the whole building responds to a tremor.
Why Structural Assessment Must Come Before Cutting
Many property owners assume that if a beam looks thick or is “only a small portion,” cutting it is harmless. That assumption causes serious problems. Here is why an assessment must come first.
1. Beams Rarely Work Alone
A single beam may support a slab on both sides, a brick wall above it, and perhaps another beam resting on it. Cutting one point can overload neighbouring members that were never designed for the extra load.
2. Old Buildings Often Lack Drawings
Many older buildings in Nawada were built without formal structural drawings, or the drawings are lost. Reinforcement details, concrete grade, and cover are unknown. An assessment recovers this information through testing and inspection.
3. Concrete Quality Varies
Site-mixed concrete from different decades can vary widely in strength. Carbonation, moisture, and poor curing may have weakened a beam long before you decide to cut it.
4. Reinforcement May Be Corroded
Corroded steel loses cross-section and bond with concrete. Cutting near already-corroded bars can accelerate failure.
5. Safety of People and Property
Cutting is vibration-sensitive, load-sensitive work. Workers, occupants, and neighbouring buildings all share the risk if the sequence is wrong.
6. Legal and Insurance Considerations
Structural alterations may need approval from the local authority, and a documented engineering assessment protects you if questions arise later.
What a Proper Structural Assessment Includes
A good assessment is systematic. It moves from paperwork to site observation to testing, and ends with a clear recommendation.
Step 1: Document Review
The engineer collects whatever exists: original drawings, approvals, past repair records, and details of any earlier alterations. If nothing exists, the next steps carry more weight.
Step 2: Visual Inspection
A trained engineer walks the building and looks for:
- Cracks in beams, columns, slabs, and walls, including their pattern, width, and direction
- Rust stains, spalling, or exposed reinforcement
- Deflection or sagging in slabs and beams
- Dampness, leakage, or signs of chemical attack
- Evidence of earlier unauthorised modifications
Crack patterns tell a story. Vertical flexural cracks at mid-span, diagonal shear cracks near supports, or hairline shrinkage cracks each indicate different conditions.
Step 3: Mapping the Load Path
The engineer identifies exactly what the beam supports: slab panels, walls, upper floors, water tanks, or other beams. This determines how much load must be temporarily carried during cutting.
Step 4: Locating Reinforcement
Before any blade touches the concrete, the position of steel is established using a cover meter or ground-penetrating radar (GPR) scanning. This reveals bar spacing, diameter estimates, stirrup positions, and concrete cover. It prevents accidental cutting of main bars or hidden conduits and post-tensioning cables where present.
Step 5: Non-Destructive Testing (NDT)
Common methods include:
- Rebound hammer test (guided by IS 13311 Part 2) to estimate surface hardness and compare concrete uniformity
- Ultrasonic Pulse Velocity (UPV) test (IS 13311 Part 1) to detect internal voids, honeycombing, and cracks
- Half-cell potential test to assess the probability of reinforcement corrosion
- Carbonation depth test using phenolphthalein indicator to see how far the concrete’s protective alkalinity has been lost
Step 6: Core Sampling (Where Needed)
Where results need confirmation, small concrete cores are extracted and tested in a laboratory for compressive strength, following IS 516 Part 5 guidance. This is the most reliable way to know the actual strength of the concrete.
Step 7: Structural Analysis
Using the collected data, the engineer models the building or the affected portion and checks what happens if the beam is removed fully, partially, or replaced by a strengthened alternative. Design checks refer to IS 456:2000 for RCC design, and IS 1893 for seismic considerations. For existing buildings, IS 15988 offers guidance on seismic evaluation and strengthening.
Step 8: Written Recommendation
The final output should clearly state:
- Whether cutting is permissible
- The maximum size and location of any opening or cut
- Whether new supporting members (steel beams, RCC jackets, or columns) are needed
- The temporary support (propping) scheme
- The sequence of work and monitoring requirements
Common Reasons for Beam Cutting in Nawada
Understanding the purpose helps determine the right approach:
- Creating openings for staircases, lifts, or ducts
- Removing an obstructing beam to open up a hall or showroom
- Renovating old buildings where layouts no longer suit current needs
- Adding services such as plumbing, HVAC, or electrical sleeves, usually handled by core cutting
- Demolishing damaged members after fire, impact, or deterioration
- Retrofitting where a weak beam must be replaced with a stronger section
Each purpose carries a different risk level. A small core hole through a beam’s neutral zone is very different from removing a full span.
Temporary Support: The Step Many Owners Overlook
Even after approval, a beam should never be cut while still carrying its full load. Propping and shoring transfer the load temporarily to adjustable steel props or a scaffolding frame resting on firm ground or a properly bearing floor.
Good practice includes:
- Placing props before cutting begins, not during
- Using base plates and sound footing so props do not punch into weak floors
- Distributing props to suit the load path, with extra attention near supports
- Monitoring for movement using simple level marks or dial gauges
- Keeping props in place until the new permanent support is installed and has gained strength
Skipping this step is among the most common causes of site accidents.
Cutting Methods Suited to RCC Beams
Once the assessment clears the work, the right method is chosen based on beam size, access, noise limits, and vibration sensitivity.
Wall Saw Cutting
A track-mounted diamond blade makes straight, precise cuts with minimal vibration. It suits large openings and controlled removal in occupied buildings.
Wire Saw Cutting
A diamond-impregnated wire loops around the member and cuts through concrete and steel together. It handles very thick or awkwardly placed beams where blades cannot reach.
Hand Saw / Ring Saw Cutting
Suited to tight spaces and smaller sections where large equipment cannot enter.
Core Cutting
Round diamond drill bits create clean holes for pipes, cables, and anchor points. Core positions must be checked against the reinforcement scan so main bars are not cut.
Why Not Hammering or Breakers?
Manual or pneumatic breaking sends shock and vibration through the whole frame, can crack neighbouring members, and damages bond in the remaining concrete. For structural members, diamond cutting is almost always the safer choice because it gives clean edges, low vibration, and controlled results.
Safe Cutting Sequence: What a Professional Site Looks Like
A well-run beam cutting job in Nawada usually follows this order:
- Assessment report approved by a qualified structural engineer
- Site marking of cut lines, with reinforcement locations verified
- Propping installed and checked
- Isolation of services (electrical, water, gas) around the work area
- Barricading and signage to keep people out of the danger zone
- Cutting in stages, not all at once, with sections lowered or lifted out safely
- Slurry and dust control, because wet cutting reduces dust and cools the blades
- Monitoring for cracks or movement during and after cutting
- Installing permanent reinforcement such as steel beams, jacketing, or new columns, if specified
- Final inspection and handover documentation
Red Flags: When You Should Stop and Reassess
Pause the work and call an engineer if you notice:
- New or widening cracks appearing in nearby beams, slabs, or walls
- Props shifting, tilting, or sinking
- Unexpected reinforcement layout different from the scan
- Water seepage or signs of hidden damage once concrete is exposed
- Unusual noises or vibration during cutting
- Pressure from anyone to “just finish quickly” without props or approval
Time pressure is the enemy of structural safety.
Common Mistakes Property Owners Make
- Hiring on price alone. The cheapest quote often skips assessment, propping, or proper equipment.
- Relying on a mason’s opinion. Experience in construction is valuable, but beam removal needs engineering calculation.
- Cutting reinforcement bars unknowingly. Without scanning, bars can be cut accidentally, silently reducing capacity.
- Ignoring neighbouring buildings. In tightly packed Nawada lanes, shared walls and close foundations mean vibration or settlement can affect others.
- Skipping documentation. Without records, resale, insurance, or approval problems can arise later.
Factors That Affect RCC Beam Cutting Cost in Nawada
Owners often ask about cost early. While exact pricing depends on the site, these are the main factors:
- Cutting depth and area, which determine blade wear and time
- Method used, since wire saw is usually more specialised than hand cutting
- Accessibility, such as ground floor versus upper floors, or narrow lanes
- Amount of reinforcement in the beam
- Support work required, including propping and temporary frames
- Assessment scope, whether basic inspection or full NDT with core testing
- Debris handling and disposal
Always request a written quotation that separates assessment, propping, cutting, and clean-up so you can compare fairly.
Frequently Asked Questions
Can any RCC beam be cut safely?
Not any beam, and not in any way. Some beams can be cut or partially removed once the load is supported or redistributed. Others are critical and need replacement members first. Only an assessment can tell.
Is it safe to cut a beam in an old building?
It can be, but old buildings carry more uncertainty about concrete strength and steel condition. Testing and a conservative propping scheme become even more important.
How long does a structural assessment take?
A simple inspection may take a few hours to a day. Detailed testing, laboratory results, and analysis can take several days to a couple of weeks depending on the building.
Do I need permission before cutting a structural beam?
Often yes. Structural alterations may require approval from the local municipal body or development authority. Check with your local office and your engineer.
What is the difference between core cutting and beam cutting?
Core cutting makes round holes, typically for pipes or anchors. Beam cutting removes or opens a larger section of the member. Both need reinforcement scanning, but beam cutting carries much higher structural implications.
Why is diamond cutting preferred over breaking?
It is cleaner, quieter, more precise, and creates far less vibration, so surrounding structure is better protected.
Can a cut beam be repaired or strengthened?
Yes. Options include steel plate bonding, RCC jacketing, fibre-reinforced polymer wrapping, or adding new supports such as steel beams or columns, as designed by the engineer.
How do I choose a concrete cutting contractor?
Look for a team with proper diamond cutting equipment, trained operators, safety practices, and the willingness to work alongside your structural engineer rather than replace one.
Why Choose Core Cutting India for Work in Nawada
Structural safety depends on a contractor who respects the process. Core Cutting India works on the principle that assessment comes before the blade. Their approach typically includes:
- Coordination with structural engineers before any cutting begins
- Reinforcement scanning to avoid unintended cuts
- Diamond-based cutting methods that reduce vibration and dust
- Clear safety planning, barricading, and propping practices
- Clean, accurate results that make later finishing and strengthening easier
Whether you are planning a small core hole, a doorway through an RCC wall, or the removal of a heavy beam in a commercial building, getting expert input early saves money, time, and risk.
Practical Checklist Before You Book Beam Cutting
Use this list before starting any project:
- Do I know what this beam supports?
- Has a qualified structural engineer inspected the building?
- Are drawings available, or has testing been done to fill the gap?
- Has the reinforcement been scanned and marked?
- Is there a written propping and cutting plan?
- Are required permissions in place?
- Does the contractor use diamond cutting equipment, not breakers?
- Is there a plan for strengthening or replacing the cut member?
- Are neighbours and occupants informed and protected?
If any answer is “no,” pause and resolve it first.
Conclusion
RCC beam cutting in Nawada buildings is a precision task, not a demolition job. The beam you want to cut is part of a system that keeps your building standing, and the only responsible way to touch it is after a proper structural assessment: reviewing the building’s history, inspecting its condition, testing its materials, analysing the load path, and planning temporary and permanent support.
Done right, beam cutting opens up spaces, adds functionality, and extends the useful life of a building. Done carelessly, it can cause damage that costs far more than the work itself.
Before you cut, assess. Before you assess, talk to people who do this every day.
Planning RCC beam cutting, core cutting, or wall cutting in Nawada?
Contact Core Cutting India at +91 70096 79903 or visit https://corecuttingindia.com/ to discuss your project and arrange a site visit.