
Introduction
Revamping a flat is an exciting journey. Whether you have just purchased a pre-owned apartment that needs a new lease on life or you want to optimize your long-term family home, the possibilities for transformation are endless. However, unlike standalone houses where boundaries are flexible and land permits dictate scope, renovating an apartment within a multi-story building comes with a unique set of engineering challenges, legal boundaries, and structural constraints.
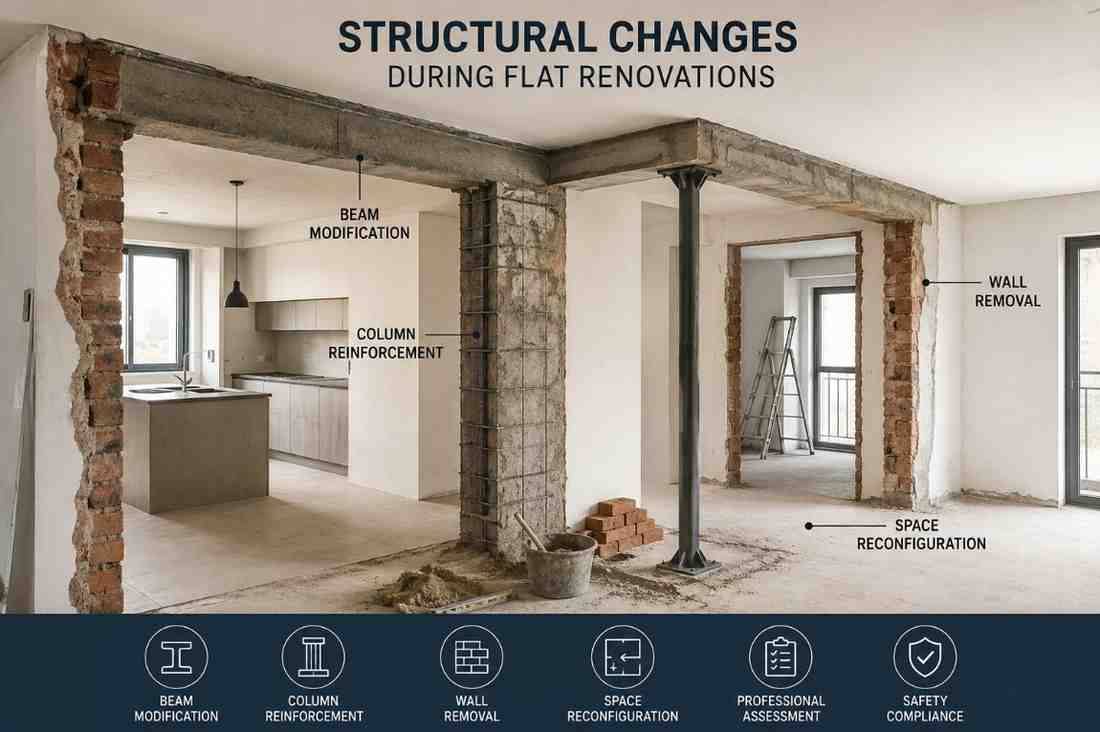
When homeowners think of modernizing a flat, they often envision open-concept kitchens, expanded living rooms, or reconfigured bathrooms. To achieve these modern layouts, making structural changes during flat renovations is frequently necessary. But altering the framework of an apartment is very different from painting walls or changing tiles. It requires meticulous planning, professional engineering assessments, and precise execution to ensure the safety and integrity of the entire building.
In this comprehensive guide, we will explore the intricacies of structural modifications in flats, the crucial steps involved, legal and safety considerations, and why hiring professional services like [email protected] is non-negotiable for a successful project.
Understanding Flat Structures: Load-Bearing vs. Non-Load-Bearing Walls
Before a single hammer strikes a wall, understanding how your apartment building is constructed is vital. Multi-story residential complexes are engineered to distribute enormous weights—from the roof and upper floors down to the foundation. Every wall, column, and beam plays a specific role in this delicate ecosystem of load distribution.
1. Load-Bearing Walls
-
What they are: These walls are structural elements that support the weight of the building resting upon them, including floors and roofs above.
-
Can they be removed? Generally, no. Removing or modifying a load-bearing wall without extensive structural reinforcement can cause sagging floors, cracked ceilings, or catastrophic building collapse.
-
How to identify them: They are typically thicker, made of reinforced concrete or solid masonry, and often align vertically across different floors of the building.
2. Non-Load-Bearing Walls (Partition Walls)
-
What they are: These are interior dividing walls whose sole purpose is to separate rooms. They do not support any weight from the structure above.
-
Can they be removed? Yes, partition walls can usually be safely removed or relocated to create open spaces or change room dimensions.
-
How to identify them: They are usually thinner, often constructed of lightweight drywall, hollow blocks, or single-wythe brick, and sound hollow when tapped.
Important Note: Never assume a wall is non-load-bearing based on appearance alone. Always consult a structural engineer or a professional team from [email protected] before making any cuts.
Common Structural Modifications in Modern Flat Renovations
Homeowners undertake structural changes for various reasons—primarily to improve spatial flow, maximize natural light, and adapt older floor plans to modern living standards. Here are the most common structural alterations performed in flats:
Creating Open-Plan Living Spaces
The traditional box-room layout of older apartments has largely fallen out of favor. Today’s homeowners prefer seamless transitions between the living room, dining area, and kitchen. This often involves knocking down partition walls to merge spaces.
Enlarging Doorways and Windows
To bring in more natural light and create a sense of grandeur, homeowners often expand existing window openings into French doors or widen interior archways. This process requires cutting through reinforced concrete and installing steel lintels to support the weight above the new opening.
Installing Internal Staircases (Duplex Conversions)
If you own a top-floor flat with attic space or adjacent units that you have combined into a duplex, cutting through the concrete slab ceiling/floor to install an internal staircase is a major structural undertaking.
Bathroom and Kitchen Extensions (Plumbing/Chasing)
While not altering walls directly, running new drainage pipes through concrete floors or core-cutting thick slabs for plumbing lines changes the structural load paths of the floor slab and requires expert precision.
The Hidden Challenges of Apartment Renovations
Renovating a flat differs vastly from renovating a detached house. You share walls, ceilings, floors, and utility lines with your neighbors. Here are the primary challenges you will encounter:
1. Shared Infrastructure
Your ceiling is your upstairs neighbor's floor. Your walls are attached to common corridors or adjacent flats. Any vibration, dust, or structural shift caused by renovation work can directly impact neighboring residents.
2. Strict Building Bylaws and Society Rules
Cooperative housing societies, apartment associations, and local municipal corporations have rigid regulations regarding structural alterations. Most bylaws strictly forbid tampering with pillars, beams, and exterior facades.
3. Noise and Vibration Restrictions
Heavy demolition generates massive vibrations that can travel through the concrete skeleton of an entire building. Societies often restrict noisy work to specific daytime hours, slowing down project timelines.
4. Waste Management and Debris Removal
Rubble removal from the 10th floor is a logistical challenge. You cannot simply dump construction waste in common areas or elevators; specific chutes, debris bags, and municipal disposal permits are required.
Step-by-Step Process for Safe Structural Alterations
Executing structural changes safely requires a structured, multi-phase approach. Skipping steps can lead to structural failures, hefty fines, or legal disputes.
[Phase 1: Feasibility Study] ---> [Phase 2: Approvals & Permits] ---> [Phase 3: Professional Execution] ---> [Phase 4: Inspection & Finishing]
Step 1: Professional Assessment and Feasibility Study
Before drawing up interior designs, hire a licensed structural engineer or consult specialists from [email protected]. They will review the original architectural blueprints of the building, inspect your flat, and determine which walls can be altered and what reinforcements are necessary.
Step 2: Securing Approvals
Once the structural plan is validated:
-
Submit the proposal to your apartment’s managing committee or housing society.
-
Obtain necessary local municipal building permits if required by local laws.
-
Inform your neighbors in advance to maintain goodwill and minimize friction.
Step 3: Precise Execution and Controlled Demolition
Traditional demolition methods using sledgehammers cause uncontrolled vibrations that crack surrounding walls and weaken structural joints. Modern renovations rely on advanced techniques:
-
Diamond Core Cutting: For creating precise circular openings for pipes, vents, and cables without damaging surrounding concrete.
-
Wall Sawing / Wire Sawing: For cutting clean, straight openings in thick concrete walls and slabs with minimal vibration.
Step 4: Structural Reinforcement
When an opening is created in a load-bearing wall or slab, steel beams, columns, or channels (lintels) must be installed immediately to transfer the load safely around the new opening.
The Role of Specialized Cutting Services in Flat Renovations
Precision is everything when modifying concrete structures in occupied apartment buildings. Amateur demolition can compromise structural safety and lead to costly repairs. This is why specialized engineering services are indispensable.
Professional teams utilize advanced hydraulic and diamond-tipped machinery to ensure clean execution:
-
Zero Structural Shock: Unlike heavy impact hammers, diamond wire saws and wall saws slice through reinforced concrete smoothly, preventing micro-fractures in the building's framework.
-
Dust and Noise Control: Modern core cutting and sawing techniques can be managed with water suppression systems, significantly reducing airborne dust in shared apartment buildings.
-
Accuracy: Precise cuts mean less patching, plastering, and masonry work afterward, saving both time and money.
For expert consultation, structural cutting, and safe modification services tailored to multi-story residential buildings, reach out to the specialists at [email protected].
Best Practices and Safety Tips for Homeowners
To ensure your flat renovation goes smoothly from conception to completion, keep these golden rules in mind:
-
Never Compromise on Engineering Advice: Do not rely on general contractors who claim "it's just a small wall." Always back up decisions with a certified structural engineer's report.
-
Protect Common Areas: Ensure elevators, lobby floors, and stairwells are padded and protected against heavy equipment and debris transport.
-
Verify Insurance: Ensure that your contractor carries adequate liability insurance. If accidental damage occurs to common property or a neighbor's flat, insurance will cover the liability.
-
Plan for Contingencies: Structural modifications often reveal hidden surprises—such as concealed electrical conduits, water pipes, or uneven concrete pours. Keep a buffer of 15% to 20% in your budget and timeline.
Conclusion
Renovating a flat to match your dream aesthetic is a rewarding investment that enhances both your quality of life and property value. However, altering the internal anatomy of an apartment requires a delicate balance of architectural vision, engineering discipline, and strict adherence to safety protocols.
By distinguishing between load-bearing and partition walls, obtaining the right society and municipal approvals, and partnering with experienced professionals who utilize modern diamond cutting and structural modification techniques, you can transform your space safely and efficiently.
For professional guidance, precise execution, and expert structural alterations for your apartment, connect with the trusted specialists at [email protected] today. Plan wisely, build safely, and enjoy your newly transformed home!