
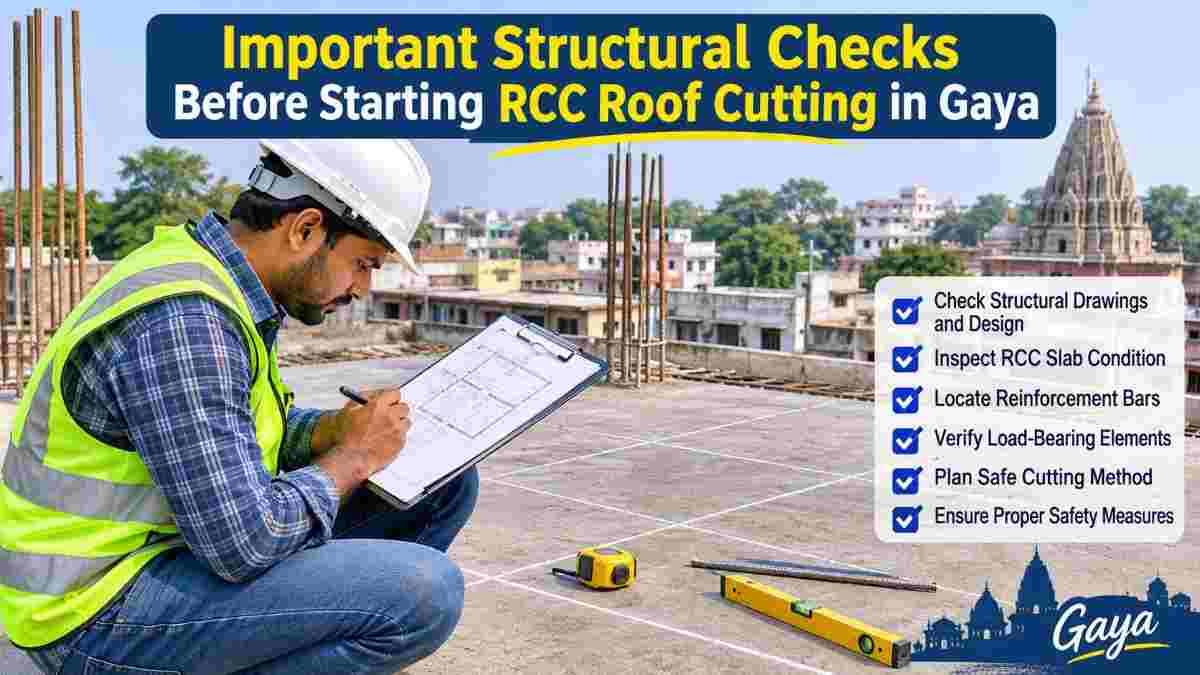
Gaya is growing fast. Old homes are being renovated, commercial buildings are getting new floors, and families are adding staircases, skylights, lift shafts, and duct openings. Many of these projects involve RCC (Reinforced Cement Concrete) roof cutting. Done well, it is clean, precise, and safe. Done carelessly, it can cause cracks, sagging slabs, damaged utilities, or even partial collapse.
At Core Cutting India (https://corecuttingindia.com/), we have seen that most problems in concrete cutting do not come from the cutting itself. They come from skipping the checks that should happen before the blade touches the slab. This guide covers the structural checks every property owner, builder, and contractor in Gaya should complete before starting RCC roof cutting.
If you need expert help at any stage, call +91 70096 79903.
Why Structural Checks Matter Before RCC Roof Cutting
An RCC slab is a carefully designed system. Concrete resists compression, and steel reinforcement resists tension. Together with beams, columns, and walls, the slab carries loads down to the foundation in a planned path.
When you cut an opening, you interrupt that load path. The slab around the opening has to carry more stress, and the cut edges lose some of their original strength. Without proper planning, you risk:
- Cracks spreading from the corners of the opening
- Excessive deflection (sagging) of the slab
- Overloading of nearby beams and columns
- Cut or damaged reinforcement bars that were doing critical work
- Water leakage and corrosion over time
- Worker injury during cutting or debris removal
A few hours of inspection and planning can prevent all of this.
1. Confirm the Type of Slab You Are Cutting
Not every roof slab behaves the same way. Before anything else, identify what kind of slab you have.
One-way slabs span in a single direction and are supported mainly on two opposite sides. The main steel runs in that one direction. Cutting across the main bars can be far more damaging than cutting parallel to them.
Two-way slabs are supported on all four sides and carry load in both directions. They have reinforcement in both directions, so any opening affects the structure more broadly.
Flat slabs and waffle slabs are common in commercial buildings. They rest directly on columns, with no beams in between. Openings near columns can cause punching shear failure, which is sudden and dangerous.
Post-tensioned slabs contain high-tension steel cables. Cutting into these without proper detection can be extremely hazardous, because a cut tendon can release enormous energy. If your building was constructed with post-tensioning, do not cut without specialist assessment.
Most older houses in Gaya have conventional one-way or two-way slabs, but newer commercial buildings may use other systems. Check the original drawings whenever possible.
2. Review the Original Structural Drawings
The first document to look for is the building’s structural drawing set. It tells you slab thickness, reinforcement details, beam and column positions, design loads, and the concrete grade used.
If drawings are not available, which is common in older buildings, a structural engineer should assess the building and prepare a basic as-built record. Guessing is not an option when you are removing part of a load-bearing element.
3. Get a Qualified Structural Engineer’s Approval
This is the most important step in the whole process. A qualified structural engineer should confirm that:
- The proposed opening is structurally acceptable in size and location
- Reinforcement or framing is added around the opening if needed
- Nearby beams, columns, and walls can handle redistributed loads
- Temporary support is planned during cutting
Small openings, such as those for pipes or ducts, may need only a quick check. Large openings, such as staircases, lift shafts, and atriums, always need full engineering design. Do not rely on verbal assurance from a contractor alone. Ask for written approval, including a marked-up drawing showing the exact cutting lines.
4. Check the Age and Condition of the Building
An RCC roof in Gaya may be 5 years old or 50. Age matters because concrete and steel degrade over time.
Look for these warning signs:
- Cracks in the slab underside, especially diagonal cracks near supports
- Rust stains or spalling concrete, which suggest corroded reinforcement
- Dampness or seepage, which accelerates corrosion
- Visible deflection or uneven floor levels
- Honeycombing or poor-quality concrete from the original pour
If the slab is already deteriorated, cutting can worsen the damage. Repair or strengthening may need to happen first. Gaya’s hot summers and heavy monsoon moisture can speed up reinforcement corrosion, so inspect carefully.
5. Test Concrete Strength and Quality
Concrete strength varies widely between buildings, especially older ones or those built without strict quality control. Before cutting, an engineer may recommend:
- Rebound hammer test for a quick surface-hardness estimate
- Ultrasonic pulse velocity (UPV) test to check internal concrete quality
- Core sampling and compressive testing for accurate strength data
These results help the engineer decide whether the slab can safely tolerate the opening and what strengthening, if any, is needed.
6. Locate and Map the Reinforcement
Reinforcement is the backbone of the slab. Before cutting, you need to know where the bars are, how thick they are, and how they are spaced.
A rebar scanner or ground-penetrating radar (GPR) can detect:
- Main and distribution bars
- Bar diameter and approximate spacing
- Concrete cover depth
- Embedded conduits and pipes
- Post-tensioning cables (in applicable slabs)
Scanning prevents surprises. It also lets the engineer decide which bars can be cut and which must be preserved or re-anchored. This step is especially valuable in older buildings where nobody remembers what was cast into the slab.
7. Identify Hidden Utilities Inside the Slab
Roof and floor slabs often contain more than concrete and steel. Check for:
- Electrical conduits and junction boxes
- Plumbing or drainage lines
- Water-supply pipes
- Cable ducts
- AC refrigerant piping
- Rainwater downpipes
Cutting through a live electrical conduit is a serious hazard, and a damaged water line can flood the building. Use scanning equipment, review the layout plans, and turn off power and water to affected areas during cutting.
8. Evaluate Load Paths and Adjacent Structural Elements
A slab never works alone. Before cutting, the engineer must understand how loads travel from the roof to the foundation.
Beams. Does the opening interrupt a supporting beam? If so, the beam may need trimmer beams, a steel frame, or additional reinforcement.
Columns. Openings too close to a column weaken the connection and risk shear failure. Keep a safe distance as specified by the engineer.
Walls. If the slab rests on load-bearing walls, openings near those walls require extra caution.
Upper floors or rooftop loads. Water tanks, solar panels, parapets, and heavy machinery add load. If you are cutting a lower slab, check what sits above it.
Adding new openings may mean adding new supports. A good plan includes trimmer beams, steel angles, or jacketing around the opening to restore capacity.
9. Decide Opening Size, Shape, and Position Carefully
Size and placement can make the difference between a safe cut and a risky one.
Keep openings away from high-stress zones. The areas near supports and mid-span of long slabs often carry the most stress.
Avoid sharp corners. Square corners concentrate stress and invite cracks. Corner reinforcement or slightly rounded corners help.
Limit opening size. The larger the opening, the greater the loss of slab capacity.
Plan for grouped openings. Several small openings close together can act as one large weakness.
Mark the layout clearly on the slab, and have the engineer approve it before cutting begins.
10. Plan Temporary Shoring and Propping
Cutting changes how loads are carried, even if only temporarily. Many projects need shoring or propping to support the slab during and after cutting.
Good practice includes:
- Installing adjustable steel props beneath the slab around the cut area
- Using adequate bearing plates so props do not damage the floor below
- Keeping props in place until strengthening work is complete and cured
- Avoiding any heavy loads on the slab during the work
Never remove supports early to save time. Concrete that appears stable can still be carrying hidden stress.
11. Choose the Right Cutting Method
The cutting method affects precision, vibration, noise, dust, and structural impact. For RCC roof cutting, common options include:
Wall saw cutting. Ideal for straight, accurate cuts through thick slabs and walls, with minimal vibration.
Wire saw cutting. Suitable for large or complex sections where other saws cannot reach.
Slab saw (floor saw) cutting. Good for horizontal surfaces and straight cuts along the slab.
Core drilling. Perfect for round holes for pipes, ducts, and cable routing.
Hand-held ring saw. Useful for corners and tight spaces.
Avoid traditional breaker-hammer demolition on structural slabs unless an engineer specifically approves it. Heavy impact causes micro-cracks that spread beyond the cutting line, damaging parts of the slab you meant to keep. Diamond cutting is cleaner, quieter, and far kinder to the surrounding structure.
12. Plan Safe Removal of Cut Slab Sections
Once cut, a slab section can weigh hundreds of kilograms or several tonnes. Removal needs its own plan.
- Decide how the piece will be lifted: crane, chain pulley, or sliced into smaller blocks
- Make sure the floor beneath can handle temporary loads
- Keep workers outside the drop zone
- Arrange debris transport and disposal in advance
If sections are cut into smaller pieces, they can be handled manually or with light lifting equipment, reducing risk and noise.
13. Consider Waterproofing and Drainage
Roof cutting often compromises waterproofing, particularly on terraces. Plan for:
- Re-waterproofing around the new opening
- Upstand kerbs or curbs for skylights and hatches
- Proper slope and drainage so rainwater does not collect
- Sealing around pipes passing through the slab
Gaya’s monsoon season can quickly punish a poorly sealed opening. Schedule work in dry weather where possible, and have temporary covers ready.
14. Secure the Required Permissions
Depending on the project, you may need:
- Approval from the local municipal authority
- Society or association NOC for apartment buildings
- Consent from co-owners in shared structures
- Fire safety or lift-installation approvals for relevant openings
Altering a building’s structure without approval can cause legal trouble later, especially at resale or inspection time. Clarify this early.
15. Prepare the Site for Safety
Beyond structural checks, the work area must be ready.
- Barricade the cutting zone and restrict access
- Provide adequate lighting and ventilation
- Make sure electrical connections and water supply for the cutting machines are safe
- Arrange dust and slurry control (diamond cutting uses water)
- Give workers helmets, gloves, goggles, ear protection, and safety shoes
- Keep a first-aid kit on site
A well-prepared site cuts down accidents and keeps the project on schedule.
16. Hire an Experienced Concrete Cutting Contractor
Equipment alone does not guarantee a safe job. Experience does. When choosing a contractor in Gaya, check that they:
- Use modern diamond cutting equipment
- Have trained operators and supervisors
- Understand structural principles and coordinate with engineers
- Follow safety procedures
- Provide clear quotations and timelines
- Have a record of completed projects
Core Cutting India (https://corecuttingindia.com/) provides professional concrete cutting services, including RCC slab cutting, wall cutting, core drilling, and opening creation, with a focus on precision and structural safety. To discuss your project or request a site visit, call +91 70096 79903.
Quick Pre-Cutting Checklist
Before RCC roof cutting begins, confirm that:
- Slab type is identified
- Structural drawings are reviewed (or as-built assessment is done)
- A structural engineer has approved the opening
- Building condition is inspected
- Concrete strength is tested where needed
- Reinforcement and utilities are scanned and mapped
- Load paths and nearby elements are checked
- Opening size and position are finalized and marked
- Shoring and propping are in place
- The correct cutting method is selected
- Removal and debris plans are ready
- Waterproofing and drainage are planned
- Permissions are obtained
- Site safety is arranged
- An experienced contractor is hired
Related Searches
- RCC roof cutting in Gaya
- RCC slab cutting cost in Gaya
- Concrete cutting services in Gaya
- Wall saw cutting contractor near me
- Staircase opening cutting in RCC slab
- Core cutting services in Bihar
- Diamond wire saw cutting in India
- Slab opening cutting for lift shaft
- Is it safe to cut an RCC slab?
People Also Ask (PAA)
Is it safe to cut an RCC roof slab?
Yes, if a structural engineer approves the opening, reinforcement is mapped, and proper shoring and cutting methods are used. Unplanned cutting is what makes it unsafe.
Can I cut a hole in a concrete roof slab for a staircase?
Yes, but a staircase opening is a large one. It needs engineer-designed strengthening, such as trimmer beams or steel framing, around the opening.
What happens if you cut rebar in a slab?
Cutting main reinforcement without compensation reduces the slab’s tensile capacity, which can cause cracking and sagging. Any cut bars must be accounted for in the engineer’s design.
How do you cut an RCC slab without damaging the structure?
Use precision diamond cutting (wall saw, slab saw, wire saw, or core drilling), avoid heavy impact tools, support the slab with props, and keep to the engineer’s approved layout.
How much does RCC roof cutting cost in Gaya?
Cost depends on slab thickness, total cutting length, access, equipment, and project complexity. A site visit gives the most accurate quote. You can call +91 70096 79903 to request one.
Do I need permission to cut a concrete slab?
Often yes, especially for structural changes in apartments, shared buildings, or where local rules apply. Check with your municipal authority or association.
Which is better for slab cutting: wall saw or breaker?
Wall and slab saws are generally better, since they give clean, controlled cuts with less vibration and less damage to the retained structure.
Final Thoughts
RCC roof cutting is a precise structural intervention, not just a demolition task. The checks above, covering slab type, engineering approval, concrete testing, reinforcement mapping, utility detection, load-path review, shoring, cutting method, waterproofing, permissions, and site safety, protect your building, your budget, and the people working on it.
If you are planning RCC roof cutting in Gaya, take the time to plan properly, and work with professionals who understand both concrete and structure. Visit https://corecuttingindia.com/ or call +91 70096 79903 to speak with the Core Cutting India team about your project.