
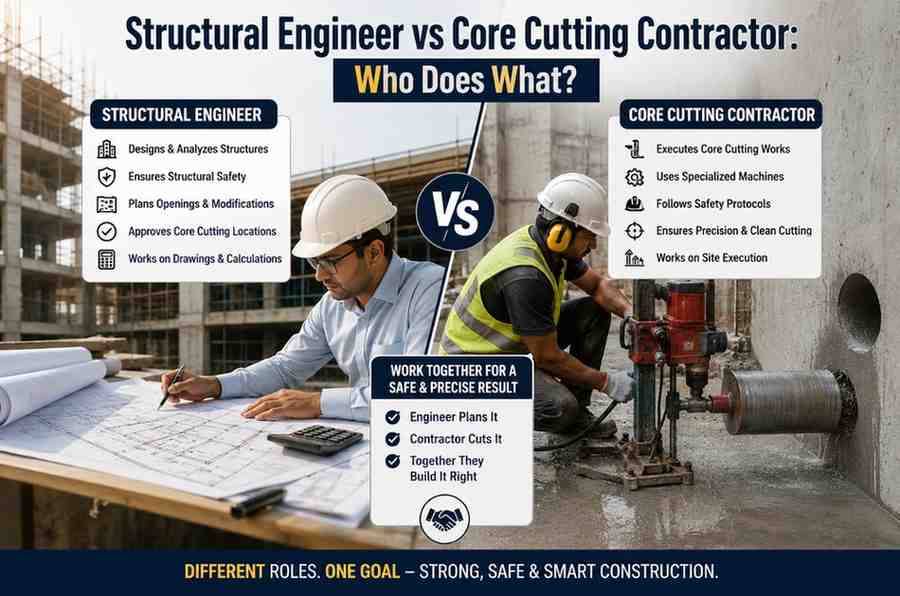
When a building needs an opening cut into a concrete wall, slab, or beam — whether for a new door, a pipeline, an HVAC duct, or an electrical conduit — two professionals usually enter the conversation: the structural engineer and the core cutting contractor. Many property owners, builders, and even site supervisors use these two roles interchangeably, assuming that anyone who can operate a diamond core cutting machine can also decide where and how deep to cut. This assumption is one of the most common — and costly — mistakes in construction and renovation projects.
At Core Cutting India (corecuttingindia.com), we work alongside structural engineers on a daily basis, and we often get asked a simple but important question: "Can't you just tell us where to cut?" The honest answer is that a core cutting contractor and a structural engineer serve two very different, though closely connected, purposes. Understanding this distinction can save you from structural damage, legal liability, and expensive repairs down the line.
This article breaks down exactly who does what, why both roles matter, and how they work together to deliver a safe, code-compliant cutting job.
Understanding the Two Roles at a Glance
Before going into detail, here is the simplest way to understand the difference:
A structural engineer is the professional who analyzes a building's structure and determines whether and where it is safe to cut, drill, or modify concrete elements without compromising the building's load-bearing capacity.
A core cutting contractor, like Core Cutting India, is the specialized execution team that uses diamond-tipped saws, core drills, and wall-cutting equipment to physically perform the cutting, drilling, or demolition work — precisely, cleanly, and safely — based on approved specifications.
In short: the structural engineer decides, and the core cutting contractor executes. One provides the technical clearance and calculations; the other provides the hands-on skill and machinery. When these two roles work in sync, the result is a structurally sound, dust-controlled, and code-compliant modification. When either role is skipped, the risk of structural failure, water seepage, cracking, or even collapse increases significantly.
What Does a Structural Engineer Actually Do?
A structural engineer is a licensed professional trained in analyzing how loads travel through a building — from the roof, through beams and columns, down to the foundation. Their involvement in a core cutting or wall-cutting project typically includes:
1. Load-Bearing Assessment
Before any cutting begins, the structural engineer studies the building's design drawings, or conducts a physical inspection if drawings are unavailable, to determine whether the wall, column, beam, or slab in question is load-bearing or non-load-bearing. This single distinction changes everything about how a cut should proceed.
2. Structural Calculations
If an opening is required in a load-bearing element, the engineer calculates how much material can be safely removed, what reinforcement or support (such as a lintel, steel plate, or temporary shoring) is required, and how the surrounding structure will redistribute the load once the opening is made.
3. Approval and Documentation
The structural engineer provides a formal report or drawing — often called a structural clearance certificate — specifying the exact location, size, and depth of the permitted cut. This document becomes the reference point for the core cutting contractor and is frequently required by municipal authorities, housing societies, or project consultants before work can legally begin.
4. Recommending Reinforcement or Shoring
In many cases, especially with larger openings, the engineer will specify temporary propping or permanent reinforcement, such as steel angles, RCC lintels, or jacketing, to maintain structural integrity after the cut.
5. Post-Cutting Structural Review
On sensitive projects, the structural engineer may revisit the site after cutting is complete to confirm that the work matches the approved plan and that no unexpected cracking or deflection has occurred.
In essence, the structural engineer's job is entirely about safety, calculation, and compliance. They rarely touch the cutting equipment themselves.
What Does a Core Cutting Contractor Actually Do?
A core cutting contractor is the specialized agency that performs the physical cutting, drilling, and demolition work using professional-grade equipment. At Core Cutting India, our scope of work typically includes:
1. Site Survey and Feasibility Check
Even though the structural engineer provides the approved plan, an experienced core cutting contractor conducts its own site survey to check for embedded rebar, electrical conduits, plumbing lines, and other obstructions using tools like rebar scanners and ground-penetrating radar where necessary.
2. Selecting the Right Cutting Method
Depending on the material, thickness, and location, the contractor chooses between core drilling (for circular holes used for pipes, cables, and MEP services), wall sawing (for straight-line openings for doors and windows), floor sawing (for slab openings and expansion joints), or wire sawing (for thick or heavily reinforced concrete sections).
3. Precision Execution
Using diamond-tipped blades and bits, the contractor executes the cut strictly according to the dimensions and location specified in the structural engineer's approved drawing. Precision is critical here — even a few centimeters of deviation can affect structural performance or clash with hidden utilities.
4. Dust and Water Management
Professional core cutting is typically done using wet-cutting techniques to control dust, reduce blade wear, and keep the surrounding area clean, especially important in occupied buildings, hospitals, and commercial spaces.
5. Debris Removal and Site Cleanup
Once cutting is complete, the contractor removes concrete cores, slurry, and debris, leaving the site ready for the next phase of work, whether that's installing a door frame, routing a pipe, or handing the space back to the client.
6. Coordination with Other Trades
Core cutting contractors often work closely with MEP teams, plumbers, HVAC installers, and electricians, since much of the cutting work exists to create pathways for these systems.
The core cutting contractor's job, then, is entirely about technical execution — operating heavy, specialized machinery with precision, speed, and minimal disruption, while strictly following the structural engineer's approved plan.
Why the Two Roles Should Never Be Confused
Here's where many projects go wrong. Some contractors, in an effort to save time or cost, skip the structural engineer entirely and simply cut wherever the client points. This might seem harmless for a small opening in a non-load-bearing partition wall, but it becomes a serious risk when:
- The wall or slab is load-bearing and cutting reduces its capacity to support the floors above.
- The cut interferes with embedded reinforcement, weakening the concrete's tensile strength.
- The opening is made near a column, beam-column joint, or shear wall, all of which are critical to a building's earthquake resistance.
- Local building codes or housing society bylaws require formal structural approval before any modification.
On the flip side, a structural engineer without a skilled execution partner is equally limited. Calculations and approvals mean little if the actual cutting is done imprecisely, damages nearby utilities, or uses the wrong equipment for the material. This is precisely why Core Cutting India places such emphasis on working in coordination with structural engineers rather than replacing their role.
When Do You Need Both Professionals?
As a general guideline:
You need a structural engineer's input when:
- The wall, column, beam, or slab being cut is load-bearing.
- The building is more than a few years old, or its original drawings are unavailable.
- The opening is large relative to the wall or slab thickness.
- The project is in a seismic zone or high-rise structure.
- Municipal or society approval requires structural documentation.
You can often proceed with just a core cutting contractor when:
- The wall is confirmed non-load-bearing (such as an internal partition).
- The opening is small, such as a standard core hole for a pipe or cable conduit.
- A structural assessment has already been completed for similar work in the same building.
When in doubt, it is always safer — and often mandatory — to involve a structural engineer first. A short consultation is far less expensive than repairing structural damage later.
How Core Cutting India Bridges Both Worlds
At Core Cutting India, we understand that clients don't always know which professional to call first. That's why our process is built around collaboration rather than working in isolation:
- Initial Site Assessment – We visit the site to understand the scope of the cutting or drilling requirement.
- Structural Coordination – For load-bearing elements, we recommend and coordinate with qualified structural engineers to obtain proper approval before any cutting begins.
- Precision Execution – Once approved, our trained technicians carry out the cutting using calibrated diamond core cutting and wall sawing equipment.
- Safety-First Approach – We follow dust control, shoring, and debris management protocols throughout the process.
- Documentation and Handover – We maintain records of the approved plan and executed work for the client's compliance records.
This integrated approach means clients don't have to manage two disconnected vendors — we help ensure the structural and execution sides of the project speak the same language.
The Cost of Getting It Wrong
Skipping structural clearance to save a small consultation fee can lead to far greater costs: visible cracking in walls or ceilings, water seepage through compromised joints, reduced load capacity that affects future renovations, legal liability in case of building damage or injury, and, in the worst cases, partial structural failure. None of these are hypothetical — they are common outcomes documented in construction and renovation disputes across India, especially in older residential buildings and commercial retrofits.
Final Thoughts
A structural engineer and a core cutting contractor are not competitors offering the same service — they are collaborators offering two essential halves of a safe construction modification. The structural engineer answers the question "Is this safe, and how should it be done?" while the core cutting contractor answers "How do we execute this precisely and cleanly?"
If you're planning a core cutting, wall sawing, or concrete drilling project — whether for a residential renovation, a commercial fit-out, or MEP installation — the smartest first step is to consult professionals who understand both sides of the equation.
Core Cutting India brings together technical precision and safety-conscious execution, working hand-in-hand with structural engineers to deliver cutting solutions that are compliant, damage-free, and built to last.
Get in touch with Core Cutting India today at [email protected] to discuss your project requirements and get expert guidance on whether you need structural clearance before cutting.