
Every growing city, industrial facility, and commercial complex eventually reaches a point where its existing structure needs to change. New pipelines must pass through a wall, an additional floor needs a staircase opening, a data center requires new cable routes, or an entire wing must be added to a hospital that was never designed for it. This is where the concept of structural openings becomes central to how modern infrastructure evolves. Rather than treating a building as a fixed, unchangeable shell, forward-thinking engineers and contractors now design and execute precise openings that allow structures to expand, adapt, and grow over time — without compromising safety or integrity.
At Core Cutting India ([email protected]), we specialize in exactly this kind of precision structural modification. In this article, we explore what structural openings are, why they matter for future infrastructure expansion, the techniques used to create them, and how planning for openings today can save enormous time and cost tomorrow.
What Are Structural Openings?
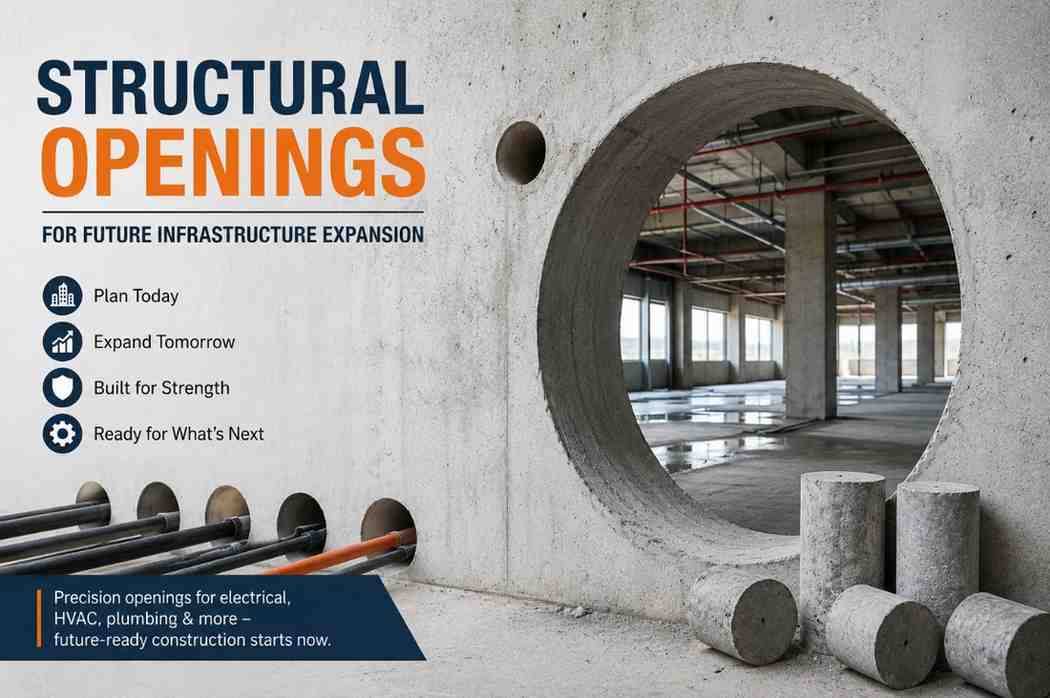
A structural opening is a deliberately engineered gap, hole, or void created in a load-bearing or non-load-bearing element of a building — such as a concrete wall, slab, beam, or column — to accommodate new construction, utilities, or access points. Unlike accidental damage or unplanned demolition, structural openings are carefully calculated, designed by structural engineers, and executed using controlled cutting methods that preserve the surrounding structure's strength.
These openings can range from small circular holes (for pipes, cables, or HVAC ducts) to large rectangular cutouts (for doors, windows, staircases, elevator shafts, or entire floor sections). The scale and method depend entirely on the purpose of the opening and the load-bearing characteristics of the surrounding structure.
Why Structural Openings Matter for Infrastructure Expansion
Infrastructure is rarely built with every future need in mind. A commercial building constructed a decade ago may not have anticipated the fiber-optic cabling, HVAC upgrades, or additional floors that today's demands require. Structural openings solve this mismatch between what was built and what is now needed. Here's why they are so critical:
1. Enabling Vertical and Horizontal Expansion
As cities densify and land becomes scarce, expanding upward or outward is often the only viable option. Adding new floors to an existing building, connecting two separate structures with a skywalk, or extending a factory floor all require precisely engineered openings in existing walls and slabs. Without the ability to create these openings safely, expansion projects would require costly and disruptive full demolition instead of incremental growth.
2. Accommodating New Utility Networks
Modern infrastructure depends on an ever-growing web of utilities — electrical conduits, fiber-optic networks, plumbing, fire suppression systems, and HVAC ductwork. As buildings are retrofitted with smart systems, EV charging infrastructure, or upgraded fire safety systems, new pathways must be cut through existing concrete and masonry. Structural openings make this possible without weakening the building's overall load-bearing capacity.
3. Supporting Adaptive Reuse
Many older buildings — warehouses, mills, government structures — are being repurposed for new uses such as residential lofts, co-working spaces, or data centers. Adaptive reuse projects almost always require new openings: windows where there were none, doorways connecting previously separate sections, or shafts for modern elevators. Structural openings are the mechanism that turns an outdated structure into a functional, modern space.
4. Future-Proofing New Construction
Interestingly, structural openings aren't only relevant to old buildings. Many new infrastructure projects are now designed with planned future openings in mind — areas of a slab or wall that are intentionally left weaker or marked for easy future cutting. This proactive approach, sometimes called "future-proofing," reduces the cost and disruption of later modifications because engineers already know where and how future openings can be safely made.
Techniques Used to Create Structural Openings
Creating a structural opening is a precise, technical process that goes far beyond simply breaking through concrete with a hammer. At Core Cutting India, we use several specialized methods depending on the material, thickness, location, and purpose of the opening.
Diamond Core Drilling
Diamond core drilling is used to create clean, circular holes through concrete, brick, or stone. This method is ideal for pipe penetrations, cable routing, HVAC ducts, and sampling for structural testing. A diamond-tipped drill bit rotates at high speed while water cools the blade and removes debris, resulting in a smooth, precise hole with minimal vibration and no cracking of surrounding material.
Wall Sawing
Wall sawing uses a diamond-bladed circular saw, often track-mounted, to cut straight, controlled lines through vertical concrete walls. This technique is commonly used for creating door openings, window openings, or large rectangular cutouts in load-bearing and non-load-bearing walls alike. Because the cuts are so precise, wall sawing minimizes stress on the surrounding structure.
Floor Sawing (Flat Sawing)
Floor sawing is used to cut horizontal openings in concrete slabs — for staircases, elevator shafts, utility risers, or removable access panels. This method is essential when a building needs a new vertical connection between floors, such as adding a mezzanine level or an internal staircase.
Wire Sawing
For very thick or heavily reinforced concrete, wire sawing is often the preferred method. A diamond-coated wire loop is threaded around the section to be removed and pulled through the material at high speed. Wire sawing can handle extremely large or complex cuts, including sections with heavy steel reinforcement, and is especially useful in bridge modification, dam infrastructure, and large industrial structures.
Controlled Demolition and Selective Removal
In cases where an opening needs to be larger or more irregular, controlled selective demolition may be used alongside sawing and drilling. This is carried out with strict engineering oversight to ensure that removing one section does not compromise the load path of the rest of the structure.
The Engineering Behind Safe Structural Openings
Cutting into a load-bearing element without proper planning can be catastrophic. That's why every structural opening project should begin with a structural assessment, not a saw blade. Key engineering considerations include:
- Load path analysis: Understanding how loads travel through the building so that removing material in one area doesn't cause failure elsewhere.
- Reinforcement mapping: Using ground-penetrating radar (GPR) or rebar scanners to locate steel reinforcement before cutting, avoiding damage to critical structural steel.
- Temporary support systems: Installing needle beams, shoring, or temporary columns to redistribute loads while the opening is created.
- Post-opening reinforcement: Adding steel lintels, headers, or new beams around the opening to restore or enhance structural capacity.
- Vibration and dust control: Using wet-cutting techniques and vacuum systems to minimize disruption to occupied buildings and nearby sensitive equipment.
This is precisely where an experienced structural cutting partner becomes invaluable. At Core Cutting India, every project begins with site assessment and engineering coordination before any cutting begins, ensuring that the finished opening is both functional and structurally sound.
Structural Openings in Major Infrastructure Sectors
Commercial and Residential Buildings
From adding a new entrance to converting a single-family layout into multiple units, structural openings allow property owners to reconfigure spaces to meet changing market demands without rebuilding from scratch.
Industrial Facilities
Factories and warehouses frequently need new openings for conveyor systems, large machinery installation, ventilation upgrades, or loading dock expansions. Precision cutting ensures minimal downtime for operational facilities.
Transportation Infrastructure
Bridges, tunnels, and metro stations often require openings for utility crossings, additional access points, or structural retrofitting to meet updated seismic codes. Wire sawing and diamond drilling are particularly common in this sector due to the thickness and reinforcement density of transportation infrastructure.
Data Centers and Telecom
The explosive growth of digital infrastructure has created massive demand for cable routing, cooling system penetrations, and server room reconfigurations — all of which depend on precise, dust-controlled core cutting.
Healthcare Facilities
Hospitals frequently expand or reconfigure spaces to accommodate new medical equipment, additional patient rooms, or updated MEP (mechanical, electrical, plumbing) systems, all of which require carefully planned structural openings executed with minimal disruption to ongoing operations.
Planning for Future Expansion: A Proactive Approach
One of the most valuable shifts in modern construction is the move from reactive cutting (breaking through walls only when a need arises) to proactive planning for future openings. Structural engineers and architects are increasingly designing buildings with:
- Clearly marked zones for future utility penetrations
- Slabs with lower reinforcement density in areas likely to need future openings
- Documented structural drawings that make future cutting projects faster and safer
- Modular wall systems that can be more easily modified
This proactive approach doesn't just save money — it also reduces risk. When future cutting locations are known in advance, contractors can avoid reinforcement, utilities, and critical load paths, making the entire process faster, safer, and less expensive.
Why Choose a Specialized Partner for Structural Openings
Structural opening work sits at the intersection of engineering precision and hands-on construction expertise. Choosing the right partner matters because:
- Safety is non-negotiable. Improperly executed openings can compromise an entire building's structural integrity.
- Precision reduces cost. Accurate cutting means less rework, less reinforcement repair, and faster project timelines.
- Minimal disruption. Advanced techniques like wet diamond cutting reduce dust, noise, and vibration — critical for occupied buildings.
- Compliance matters. Professional structural cutting services ensure work meets local building codes and safety regulations.
Core Cutting India brings specialized equipment, trained technicians, and engineering coordination to every structural opening project — from small utility penetrations to large-scale infrastructure expansion cuts.
Conclusion
As cities grow, technology evolves, and buildings are asked to do more than they were originally designed for, structural openings have become one of the most essential tools in modern infrastructure development. Whether it's a single core-drilled hole for a new cable or a large wall-sawn opening for a building expansion, the principle remains the same: precise, engineered modification allows structures to evolve safely alongside the needs of the people who use them.
Planning ahead, using the right cutting technique, and partnering with experienced professionals are the keys to making structural openings a safe and cost-effective part of any infrastructure expansion strategy.
For expert structural opening services — including diamond core drilling, wall sawing, floor sawing, and wire sawing — reach out to Core Cutting India at [email protected]. Our team combines engineering precision with hands-on execution to help your infrastructure grow safely into the future.
Core Cutting India | [email protected]