
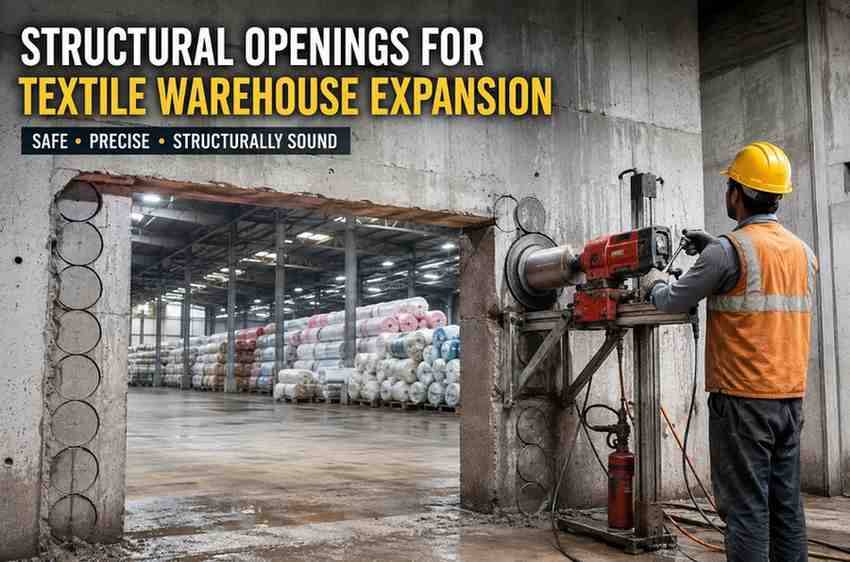
Textile manufacturing is one of the most space-hungry industries in the country. Between raw material storage, spinning and weaving lines, dyeing units, finished-goods stacking, and outbound logistics, a warehouse that felt spacious five years ago can quickly become a bottleneck. When production volumes grow, most textile businesses face the same decision: build a brand-new facility, or expand the existing one by creating structural openings that connect, extend, or reconfigure the current building.
For most operators, expansion through structural openings is the faster, cheaper, and less disruptive option — but only when it is planned and executed correctly. At Core Cutting India ([email protected]), we specialize in precision structural opening work for industrial and textile facilities, and this guide walks through everything a warehouse owner, plant engineer, or facility manager needs to know before breaking into a wall, floor, or slab.
What Are Structural Openings, and Why Do They Matter for Textile Warehouses?
A structural opening is any deliberately created gap in a load-bearing element of a building — a wall, column-supported slab, floor, roof, or foundation — made to accommodate a door, corridor, conveyor line, ventilation duct, staircase, loading dock, or connection to an adjoining structure. Unlike a simple hole for a pipe or cable, a structural opening changes how loads travel through the building, which is why it requires careful engineering, not just cutting equipment.
In a textile warehouse specifically, structural openings typically serve one of these purposes:
- Connecting two adjacent buildings or bays to create continuous floor space for spinning, weaving, or storage operations
- Widening existing doorways to accommodate larger forklifts, pallet loads, or roll-fabric trolleys
- Creating new loading dock openings to add truck bays as dispatch volumes increase
- Cutting floor openings for vertical conveyors, dust-extraction risers, or mezzanine staircases
- Installing large ventilation or HVAC openings, which are critical in dyeing, printing, and finishing units where humidity and heat control affect fabric quality
- Adding fire-rated openings and escape routes to meet updated safety and building code requirements as occupancy increases
Because textile facilities often run continuous shifts, any structural work has to be planned around minimal production downtime — which makes the choice of cutting method just as important as the design itself.
Step 1: Structural Assessment Before Any Cutting Begins
No opening should be cut into an existing wall or slab without first understanding how that element carries load. This is the single most important step in the entire process, and skipping it is the most common cause of costly on-site failures.
A qualified structural engineer typically assesses:
- Load path analysis — identifying whether the wall or slab is load-bearing, and how much of the vertical or lateral load passes through the specific section to be cut
- Reinforcement mapping — using ground-penetrating radar (GPR) or rebar scanning to locate steel reinforcement, post-tension cables, and embedded conduits before any cut is made
- Soil and foundation conditions, especially relevant for older textile mills where foundations may not meet current load standards
- Seismic and wind load considerations, particularly for tall storage racking systems added after expansion
- Existing utility routing — water lines, electrical conduits, and fire-suppression piping that may run through the wall or slab section
This assessment determines whether temporary shoring or permanent lintels, headers, or steel beams will be needed to redistribute the load once material is removed. Skipping this step risks cracking, sagging, or in worst cases, partial structural failure — all of which are far more expensive to fix than the opening itself.
Step 2: Choosing the Right Cutting Method
Once the engineering plan is finalized, the actual opening is created using specialized diamond cutting equipment. The method chosen depends on the material, thickness, location, and precision required.
Core Drilling
Core drilling uses a diamond-tipped, hollow cylindrical bit to bore precise circular holes through concrete, brick, or masonry. It's the preferred method for smaller openings such as HVAC ducting, exhaust risers, pipe penetrations, and cable routing between floors. Core drilling produces clean, dust-controlled holes with minimal vibration, which is critical in textile facilities where dust and lint contamination must be tightly controlled around fabric storage and processing areas.
Wall Sawing
Wall sawing uses a track-mounted circular diamond blade to make straight, controlled cuts through vertical walls. This is the go-to method for creating new doorways, widening existing openings for forklift access, or cutting large rectangular openings for loading docks. Wall saws can cut walls up to several feet thick and produce smooth, straight edges that require minimal finishing.
Slab Sawing (Flat Sawing)
For floor and roof openings — such as vertical conveyor shafts, staircases, or mezzanine connections — flat sawing is used to cut horizontal slabs. This method is common when adding multi-level storage mezzanines inside tall warehouse bays, a popular expansion strategy for textile operators looking to increase storage density without extending the building footprint.
Wire Sawing
For very thick or heavily reinforced structural elements — such as thick foundation walls or large structural columns being modified — diamond wire sawing offers the flexibility to cut through dense reinforced concrete with precision, even in irregular shapes.
Ring Sawing and Hand Sawing
For finishing corners, cutting near existing openings, or working in tight spaces where track-mounted saws can't reach, ring saws and handheld diamond saws complete the precise edges that larger equipment can't access.
Step 3: Dust, Debris, and Downtime Control
Textile facilities are uniquely sensitive to two things during construction work: airborne dust and production interruption.
Modern diamond cutting is performed wet-cut wherever possible, using water-fed blades that suppress dust at the source rather than relying solely on extraction after the fact. This is especially important near fabric storage, dyeing, and finishing areas, where even fine concrete dust can compromise product quality or contaminate sensitive machinery like looms and spinning frames.
Experienced contractors also sequence work to minimize downtime:
- Off-shift scheduling — performing the loudest or most disruptive cuts during non-production hours
- Zone isolation — sealing off the work area with temporary barriers and negative-pressure containment to prevent dust migration into active production zones
- Phased shoring — installing temporary support structures before cutting begins, so the opening can be completed in a single continuous operation rather than stopping mid-cut
Step 4: Reinforcing the New Opening
Once material is removed, the load previously carried by that section of wall or slab has to go somewhere. This is handled through:
- Steel lintels or headers installed above door and window-sized openings to redirect vertical load around the gap
- Structural steel beams for larger openings, such as loading dock bays or building-to-building connections
- Reinforced concrete jambs on either side of the opening to carry the redistributed load down to the foundation
- Post-installed anchors and epoxy-set rebar to tie new structural elements securely into the existing concrete
This reinforcement is engineered before cutting begins, and in most cases, temporary shoring stays in place until the permanent structural support is fully installed and cured or bolted.
Regulatory and Safety Compliance
Any structural modification to an industrial building typically requires:
- Approval from a licensed structural engineer, with stamped drawings
- Local municipal building permits for structural alterations
- Fire department review if the opening affects fire-rated walls, escape routes, or compartmentalization
- Compliance with factory and occupational safety regulations relevant to textile manufacturing units, particularly around dust exposure and machine guarding near new openings
Working with a contractor who understands both the cutting execution and the surrounding regulatory process saves significant time, since permit delays are one of the most common causes of expansion timeline overruns.
Cost Factors in Structural Opening Projects
Costs vary widely depending on:
- Wall/slab thickness and reinforcement density — heavily reinforced concrete takes longer to cut and requires more robust equipment
- Opening size and shape — large loading dock openings cost more than a standard doorway widening
- Accessibility — ground-floor exterior walls are generally cheaper to access than upper-floor or interior openings
- Shoring and reinforcement requirements — the structural support system often costs more than the cutting itself
- Dust control and containment needs, particularly in active production environments
- Off-hours or phased scheduling premiums, if work must happen outside normal shifts to avoid downtime
A detailed site survey and engineering assessment is the only reliable way to get an accurate cost estimate, since two openings of the same size can vary significantly in price depending on what's inside the wall or slab.
Why Textile Warehouses Are Prioritizing Expansion Over Rebuilding
Building a new facility from scratch involves land acquisition, fresh foundation work, new utility connections, and long approval timelines. For textile businesses operating on tight margins and seasonal demand cycles, expanding an existing structure through well-engineered openings is often significantly faster and more cost-effective — provided the structural work is done correctly.
Well-planned structural openings also allow textile operators to:
- Add mezzanine storage without increasing the building footprint
- Connect adjacent units into a single continuous production flow
- Upgrade loading capacity as e-commerce and export volumes grow
- Improve ventilation and climate control in dyeing and finishing sections
- Meet updated fire safety and emergency egress requirements as workforce size increases
Working With the Right Structural Cutting Partner
Structural opening work sits at the intersection of engineering precision and specialized cutting technology. The right partner brings:
- In-house or coordinated structural engineering assessment
- Diamond core drilling, wall sawing, slab sawing, and wire sawing capability under one roof
- Dust and vibration control suited to sensitive manufacturing environments
- Experience sequencing work around live production schedules
- A track record with industrial and textile facility projects specifically, not just general construction
Final Thoughts
Expanding a textile warehouse through structural openings is a proven, cost-effective way to grow capacity without the time and expense of new construction — but it depends entirely on getting the sequence right: structural assessment first, precision cutting second, and proper reinforcement third. Cutting corners on any one of these steps risks the structural integrity of the building and the safety of everyone working inside it.
If you're planning a textile warehouse expansion and need a structural opening assessed, designed, or cut with precision, Core Cutting India can help from initial site survey through final reinforcement. Reach out to our team at [email protected] to discuss your project.
Frequently Asked Questions
What is a structural opening in construction? A structural opening is a gap deliberately cut into a load-bearing wall, floor, or slab — for a door, corridor, duct, or connection point — that requires engineering analysis to ensure surrounding loads are safely redistributed.
How do you cut an opening in a load-bearing wall safely? Safe cutting starts with a structural engineer's load assessment and reinforcement scan, followed by temporary shoring, precision diamond wall sawing or core drilling, and finally permanent reinforcement such as steel lintels or beams to carry the redirected load.
How much does it cost to expand a textile warehouse through structural openings? Costs depend on wall/slab thickness, reinforcement density, opening size, accessibility, and shoring requirements. A site survey and engineering assessment is needed for an accurate estimate, as similar-sized openings can vary significantly in cost.
What is the difference between core drilling and wall sawing? Core drilling creates circular holes using a hollow diamond bit, ideal for pipes, ducts, and small penetrations. Wall sawing uses a track-mounted diamond blade to make large, straight cuts, typically used for doorways, dock openings, and wide structural gaps.
Do you need a structural engineer to create a new opening in a warehouse? Yes. Any modification to a load-bearing element requires a structural engineer's assessment and, in most jurisdictions, stamped drawings and a building permit before cutting begins.
Core Cutting India | [email protected]