
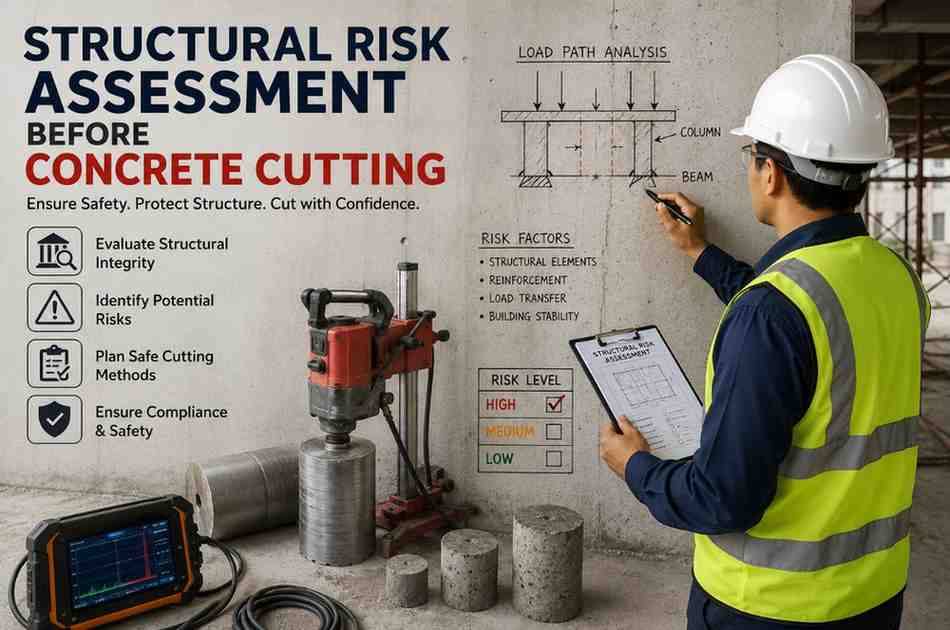
Concrete cutting looks simple from the outside. A crew arrives, sets up a diamond saw or core drill, and slices through concrete as if it were nothing more than a hard, uniform block of material. In reality, every wall, slab, column, and beam in a building is part of a load-bearing system that has been engineered to carry specific forces. Cut into the wrong spot without understanding that system, and you are not just making a hole — you are potentially compromising the structural integrity of the entire building.
This is why structural risk assessment before concrete cutting is not an optional formality. It is the single most important step that separates a safe, controlled cutting operation from a costly, dangerous mistake. At Core Cutting India ([email protected]), we treat this assessment as the foundation of every project we take on, whether it's a small core hole for plumbing or a large-scale wall opening for a new doorway.
In this article, we'll walk through what structural risk assessment entails, why skipping it is so risky, who should do it, and what a thorough pre-cutting process looks like in practice.
What Is Structural Risk Assessment in Concrete Cutting?
Structural risk assessment is the process of evaluating a building's structural elements — walls, slabs, beams, columns, and foundations — before any cutting, coring, or demolition work begins. The goal is to identify which elements are load-bearing, where reinforcement (rebar, post-tension cables, or embedded utilities) is located, and how much load-carrying capacity would be lost if material is removed from a specific area.
This assessment typically combines three things:
- Review of structural drawings and building history — understanding the original design intent, any renovations, and how loads are currently distributed.
- On-site structural inspection — a qualified engineer or technician physically examines the area to confirm what the drawings show (or don't show) and looks for visible signs of stress, cracking, or prior modifications.
- Non-destructive testing — techniques like rebar scanning, ground-penetrating radar, or ultrasonic testing to detect hidden reinforcement, voids, or utility lines before a single cut is made.
Only after this evaluation is complete should a cutting plan be finalized and approved.
Why Skipping This Step Is a Serious Risk
It might be tempting, especially on smaller jobs, to skip the assessment and go straight to cutting. Experienced contractors know this shortcut can turn into a very expensive and dangerous problem. Here's why.
1. Load-Bearing Failure
Every concrete wall or slab is designed to carry a defined load — its own weight plus the weight of everything above and around it. Removing a section of a load-bearing wall or slab without accounting for that load can cause immediate or delayed structural failure. In the worst cases, this leads to partial collapse, putting workers and occupants at direct risk.
2. Damage to Hidden Reinforcement
Reinforced concrete relies on steel rebar or post-tensioned cables to resist tensile forces. Cutting through a primary rebar grid or, worse, severing a post-tension cable under load, can cause a sudden and violent release of stored energy. Post-tension cable failures in particular have caused serious injuries in the construction industry, which is exactly why detection before cutting is non-negotiable.
3. Utility Strikes
Concrete slabs and walls often conceal electrical conduits, gas lines, water pipes, or communication cabling. A risk assessment that includes utility scanning helps avoid strikes that could cause anything from a minor repair headache to a life-threatening gas leak or electrical hazard.
4. Unplanned Costs and Delays
An uncontrolled cut that damages structural elements or utilities doesn't just create safety risks — it also creates costly rework, project delays, and potential legal liability. A proper assessment upfront is almost always cheaper than fixing a mistake after the fact.
5. Regulatory and Insurance Exposure
In most jurisdictions, structural modifications to a building require documentation showing that a qualified professional assessed the impact of the work. Without this, contractors and property owners can face compliance issues, invalidated insurance coverage, or difficulty passing inspections.
Who Should Perform the Assessment?
A structural risk assessment should always involve input from a licensed structural engineer, particularly for:
- Cutting or coring through load-bearing walls, columns, or transfer beams
- Creating new openings in slabs, especially post-tensioned slabs
- Projects involving older buildings with incomplete or missing drawings
- Any cutting work near foundations or structural connections
For smaller, non-structural cutting tasks — such as coring a hole in a non-load-bearing partition wall for conduit — an experienced concrete cutting specialist with proper scanning equipment may be sufficient, provided the element has first been confirmed as non-structural.
At Core Cutting India, our teams coordinate directly with structural engineers and site supervisors before mobilizing equipment, ensuring that every cut — large or small — is backed by a clear understanding of the structure involved.
The Step-by-Step Process We Follow
A well-run structural risk assessment generally follows this sequence:
Step 1: Document Review We start by requesting and reviewing any available architectural and structural drawings, as-built plans, or previous renovation records. This gives an initial picture of wall types, slab thickness, reinforcement patterns, and known utility routes.
Step 2: Site Walkthrough and Visual Inspection Drawings don't always match reality, especially in older buildings. A physical walkthrough helps confirm actual wall thicknesses, identify visible cracks or prior repairs, and spot anything that doesn't match the documentation.
Step 3: Non-Destructive Scanning Before marking any cutting lines, the target area is scanned using rebar detectors, ground-penetrating radar, or similar tools. This step identifies the exact location and depth of reinforcement, post-tension cables, and embedded utilities.
Step 4: Load Path Analysis For any cut affecting a structural element, an engineer evaluates how loads currently move through that element and what would happen if material is removed. In many cases, this determines whether temporary shoring or support is required during the cutting process.
Step 5: Cutting Plan and Approvals Based on the findings, a cutting plan is developed — specifying cut dimensions, sequencing, and any temporary support measures. For structural elements, this plan is typically reviewed and signed off by the structural engineer before work begins.
Step 6: Controlled Execution with Monitoring During the actual cutting, the crew follows the approved plan precisely, often with real-time monitoring for unexpected vibration, movement, or cracking. If shoring is in place, it remains until the engineer confirms it's safe to remove.
Common Warning Signs That Demand Extra Caution
Certain conditions should always trigger a more rigorous structural risk assessment:
- The wall or slab is thicker or thinner than the drawings suggest
- Visible cracking, spalling, or water staining near the proposed cut
- The building has undergone undocumented renovations
- The element is part of a transfer structure (where loads from upper floors are redirected)
- The slab is suspected or confirmed to be post-tensioned
- The cutting location is near a column, corner, or structural joint
If any of these are present, pausing the work to bring in a structural engineer is always the safer, smarter choice.
Technology That Supports a Safer Assessment
Modern non-destructive testing tools have made structural risk assessment far more accurate than it used to be. Some of the most widely used include:
- Rebar locators and scanners – detect the position and approximate depth of steel reinforcement
- Ground-penetrating radar (GPR) – maps reinforcement, post-tension cables, conduits, and voids in greater detail, especially useful for thicker slabs
- Ultrasonic pulse velocity testing – helps assess concrete quality and detect internal defects or delamination
- Cover meters – measure the depth of concrete cover over reinforcement to confirm design specifications
Using these tools before cutting drastically reduces the chances of an unexpected strike on rebar, cable, or utility lines.
Why This Matters for Every Type of Project
Structural risk assessment isn't just for large commercial demolition jobs. It matters equally for:
- Residential renovations involving new doorways or window openings
- Retrofitting HVAC, plumbing, or electrical systems that require core holes
- Adding new floor penetrations for staircases, elevators, or utility risers
- Industrial facilities cutting into slabs for new equipment foundations
- Heritage or older buildings where documentation may be incomplete or outdated
In every case, the underlying principle is the same: understand the structure before you cut into it.
How Core Cutting India Approaches Every Project
At Core Cutting India, structural safety is built into our process from the very first site visit. Before mobilizing any cutting or coring equipment, our team:
- Reviews available structural documentation with the client and their engineer
- Conducts on-site scanning to detect rebar, cables, and utilities
- Flags any elements requiring engineering sign-off before cutting proceeds
- Recommends temporary shoring or support where needed
- Executes the work with trained technicians using calibrated equipment
This approach has allowed us to complete structural and non-structural concrete cutting projects safely across residential, commercial, and industrial sites, without compromising the integrity of the buildings we work on.
Final Thoughts
Concrete cutting is a precision trade, not a brute-force task. The real skill lies not in how cleanly a saw or drill cuts through concrete, but in knowing exactly where it's safe to cut in the first place. A proper structural risk assessment protects workers, protects the building, and protects the long-term value of the property.
If you're planning a concrete cutting, coring, or demolition project and want it handled with the structural care it deserves, reach out to Core Cutting India at [email protected]. Our team can guide you through the assessment process and ensure your project is executed safely, accurately, and in full compliance with structural requirements.
People Also Ask — Detailed Answers
1. Why is a structural risk assessment necessary before concrete cutting? Because concrete elements are part of a building's load-bearing system, cutting into them without understanding how loads are distributed can weaken the structure, damage hidden reinforcement, or trigger partial failure. An assessment identifies these risks in advance so the work can be planned safely.
2. What happens if concrete cutting is done without a structural assessment? Without an assessment, there's a real risk of cutting through load-bearing elements, severing rebar or post-tension cables, striking hidden utilities, or destabilizing the structure. This can lead to safety incidents, costly repairs, project delays, and regulatory or insurance complications.
3. Who should perform a structural risk assessment before cutting concrete? For load-bearing or structurally significant elements, a licensed structural engineer should be involved. For non-structural cutting, an experienced concrete cutting specialist with scanning equipment can typically confirm safety, provided the element has first been verified as non-load-bearing.
4. How do you know if a wall is load-bearing before cutting it? Reviewing structural drawings is the first step, but on-site inspection and, where necessary, engineering evaluation are needed to confirm it. Signs like wall thickness, location relative to beams or columns, and construction records all help determine load-bearing status.
5. What is the role of rebar detection in concrete cutting safety? Rebar detection identifies the exact location and depth of steel reinforcement within concrete before cutting begins. This prevents accidental damage to reinforcement that could weaken the structure, and it helps crews plan cut lines that avoid critical steel or cables.
6. How long does a structural risk assessment take before a cutting project? The timeline varies with project complexity. A simple non-structural core hole may be assessed within a day, while larger structural openings involving engineering review, scanning, and shoring design can take several days to a couple of weeks.