
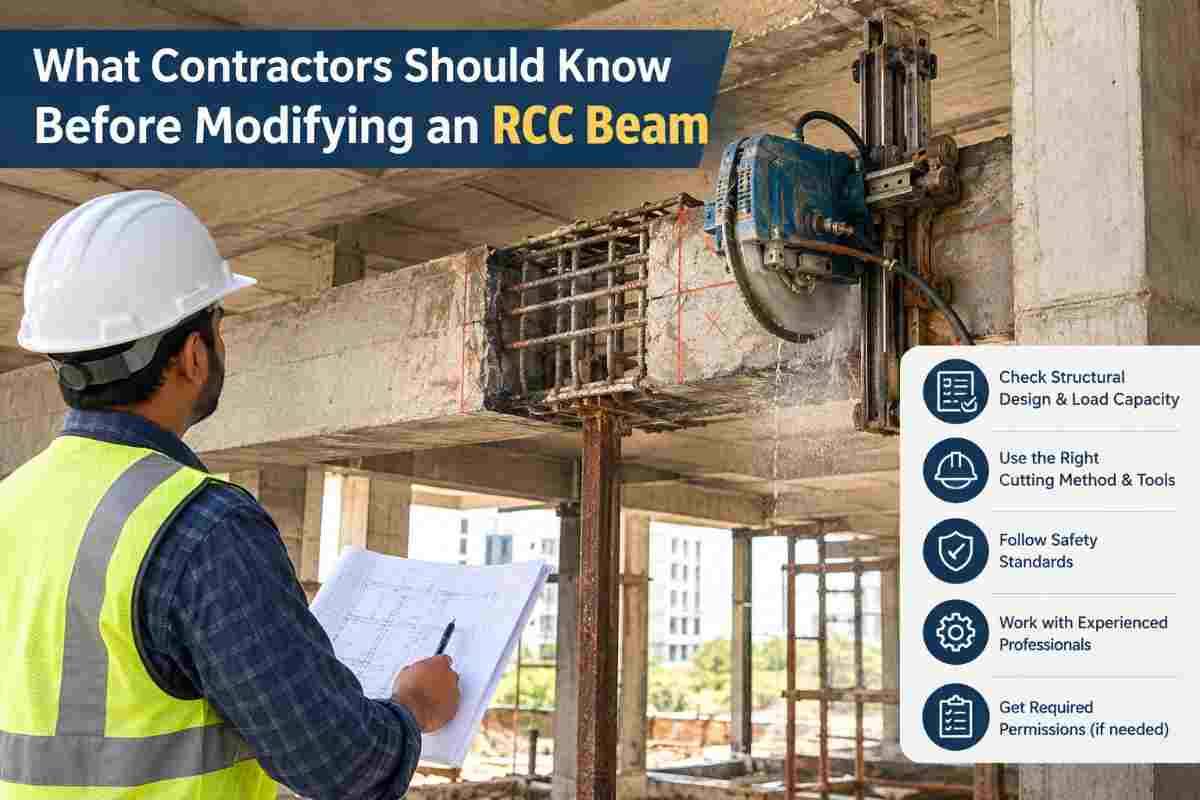
Renovation work is rarely as simple as it looks on the drawing. A client wants a new duct opening, a plumbing line through a corridor, a wider doorway, or a shifted staircase. Somewhere in that plan sits a reinforced cement concrete (RCC) beam, and the instruction comes down: “Just make a hole through it.”
For a contractor, that sentence should set off alarm bells. An RCC beam is not a wall. It is a primary load-carrying member that collects loads from slabs and walls and delivers them to columns. Modify it carelessly and you can cause cracking, excessive deflection, or, in the worst case, partial collapse.
This guide, brought to you by Core Cutting India, covers what every contractor should know before touching an RCC beam: what the beam does, what can go wrong, which checks are non-negotiable, and how to carry out the work safely.
Why an RCC Beam Is Not Just “Concrete”
Concrete is strong in compression and weak in tension. Steel reinforcement fills that gap. In a simply supported beam, the bottom face goes into tension under load, so the main bars sit near the bottom. Near the supports, shear forces dominate, so closely spaced stirrups (shear links) are provided.
When you cut into a beam, you may be cutting through any of these:
- Main tension bars, which give the beam its bending strength.
- Stirrups, which resist diagonal shear cracking.
- Compression zone concrete, which carries the compressive part of the bending action.
- Anchorage zones, where bars transfer their force into the concrete or the column.
Because the reinforcement is hidden, the damage is hidden too. A beam can look intact after modification and still have lost a large part of its capacity.
1. Get a Structural Engineer Involved First
The most important rule: never modify a beam on site judgment alone.
A qualified structural engineer should review the proposed modification before any cutting starts. The engineer will consider:
- The type and magnitude of loads carried by the beam
- Whether the beam is part of a moment-resisting frame, especially in seismic zones
- The size and position of the proposed opening or cut
- Whether strengthening or retrofitting is needed after the work
Many contractors skip this step to save time or cost. It is a false saving. If a structural failure occurs, liability falls on the contractor, the owner and the designer, and the cost of repair or litigation far exceeds the cost of a proper structural opinion.
2. Collect Drawings and Understand the Building’s History
Before you plan anything, find out what you are working with.
Ask for the following:
- Original structural drawings and reinforcement details
- As-built drawings, if available
- Records of earlier alterations or repairs
- Concrete grade and steel grade used
- Year of construction and the code followed
In many older buildings the drawings are missing or do not match what was actually built. In that case, you need to establish the facts on site through non-destructive testing (NDT).
3. Locate the Reinforcement Before You Cut
Never guess where the steel is. Use proper scanning and testing methods:
- Ground Penetrating Radar (GPR): Detects rebar, conduits and voids, and gives a good picture of depth and spacing.
- Rebar locator / cover meter: Measures cover and bar position.
- Rebound hammer and ultrasonic pulse velocity (UPV) tests: Give an indication of concrete quality and uniformity.
- Core sampling: Where required, a core is extracted and tested for compressive strength.
Scanning lets you plan the opening so that it avoids main bars and stirrups wherever possible. It also helps you avoid embedded electrical conduits and post-tension tendons, which are far more dangerous to hit than ordinary rebar.
4. Know Where You Can and Cannot Make Openings
The location of an opening matters as much as its size. In general terms, structural design practice follows these principles:
- Avoid the high-shear zones near supports. Openings close to columns or support faces weaken the beam where shear is highest.
- Prefer the mid-span zone for small openings, where shear is low. This is generally the more tolerant region, but it must still be checked.
- Avoid the top and bottom flanges (the compression and tension zones). Openings should be positioned near the neutral axis wherever possible.
- Keep openings small and circular where possible. Circular openings reduce stress concentration compared with square or rectangular ones.
- Maintain adequate spacing between openings and from supports.
These are general principles only, not design values. The actual permissible size and position must come from the structural engineer, based on the relevant Indian Standards such as IS 456 for plain and reinforced concrete and, where applicable, IS 13920 for ductile detailing in earthquake-resistant structures.
5. Understand the Different Types of Beam Modification
Not every modification is the same. The risk and the method depend on what you are doing:
a) Core drilling for small openings
Used for plumbing, HVAC sleeves, electrical conduits and drain pipes. A diamond core bit cuts a clean circular hole with minimal vibration.
b) Cutting a larger opening
Used for ducts or services passing through the beam. This usually requires engineered reinforcement around the opening, such as additional links or trimmer bars.
c) Partial removal or notching
Removing a portion of the beam section. This is high-risk and needs full structural design and temporary support.
d) Complete removal or replacement
Taking out a beam to open up space. This is major structural work and needs a complete load-transfer plan, with propping and a new supporting member such as a steel beam or a new RCC beam.
e) Strengthening an existing beam
Jacketing, fibre-reinforced polymer (FRP) wrapping, steel plate bonding or section enlargement may be needed before or after a modification.
6. Choose the Right Cutting Method
The method you choose affects safety, accuracy, noise, dust and structural damage to the surrounding concrete.
| Method | Best For | Key Advantage |
|---|---|---|
| Diamond core drilling | Round holes in beams, slabs and walls | Clean, precise, low vibration |
| Wall saw cutting | Straight cuts in thick concrete | Accurate, deep cuts |
| Wire saw cutting | Very large or complex sections | Cuts members of virtually any size |
| Hand-held ring or slab saw | Shallow cuts and chasing | Portable and quick |
| Breaker/jackhammer | Generally avoid on beams | Causes vibration and micro-cracking |
Avoid heavy impact breaking on structural beams. Pneumatic breakers send shock waves through the member, causing micro-cracks that are invisible on the surface but reduce the beam’s durability and bond with reinforcement. Diamond cutting is the preferred approach for structural members because it is controlled, accurate and low in vibration.
Specialist contractors such as Core Cutting India use diamond-based core cutting and sawing systems designed for exactly this kind of precision work.
7. Plan Temporary Support and Propping
Even a modest opening can change how loads flow through a beam. Before cutting, ask:
- Will the beam still be able to carry its load during cutting?
- Do the slab and walls above need temporary support?
- Is propping required below the beam or on adjacent floors?
Basic propping principles:
- Use adjustable steel props with proper base plates on a firm bearing surface.
- Place props before cutting begins, not after a problem appears.
- Make sure props transfer the load down through several floors, not just one, where required.
- Do not remove the props until the engineer confirms the modification and any strengthening have reached the required strength.
Never assume a beam is “lightly loaded.” Walls built over beams, water tanks, machinery and stored materials often add far more load than expected.
8. Be Careful with Cutting Reinforcement
Sometimes cutting through a bar is unavoidable. This should only happen with explicit approval from the structural engineer. Key points:
- Cutting a main bar reduces flexural capacity, and cutting stirrups reduces shear capacity.
- Cut bars may need to be replaced, lapped or supplemented with additional reinforcement.
- Anchorage and development length must be provided for any new bars.
- Epoxy anchoring or doweling into existing concrete must follow the manufacturer’s specifications and tested pull-out values.
If cutting must be done, it should be limited to the minimum number of bars, and the removal sequence should be agreed in advance.
9. Check for Hidden Hazards: Services, Tendons and Moisture
Beams may hide more than steel. Before cutting, confirm:
- Electrical conduits and cables: Cutting a live conduit can cause electrocution or fire.
- Water or drainage lines: Cutting these causes leaks and delays.
- Post-tensioned tendons: If a beam is post-tensioned, cutting a tendon can release stored energy violently. This work must never be attempted without specialist guidance.
- Gas lines or fire-protection pipes: Particularly relevant in commercial and industrial buildings.
Shut off and isolate services as appropriate before beginning work.
10. Manage Dust, Slurry, Noise and Site Safety
Concrete cutting generates silica dust, slurry and noise. All three matter for worker safety and for the client.
- Dust control: Use wet cutting methods or dust extraction to limit respirable crystalline silica, which can cause serious lung disease with repeated exposure.
- Slurry management: Collect and dispose of cutting slurry properly so it does not block drains or damage finished floors.
- PPE: Provide helmets, safety glasses, hearing protection, gloves, respirators and safety footwear.
- Barricading and signage: Keep unauthorised people out of the zone below and around the cutting area.
- Falling debris: Plan how the cut piece will be supported and lowered. Concrete pieces are heavy and can fall without warning.
Good site safety also reduces the risk of claims, work stoppages and reputational damage.
11. Get Permissions and Documentation Right
Structural modification is not purely a technical matter. Before work begins:
- Obtain written approval from the building owner or housing society.
- Check local municipal or development authority rules regarding structural alteration.
- Keep a written record of the engineer’s instructions and approved drawings.
- Document the existing condition with photographs before work starts.
- Record the work done, including opening sizes, locations and any strengthening measures.
In societies and commercial complexes, unauthorised beam cutting is a common cause of disputes. Proper documentation protects you if questions arise later.
12. Plan the Sequence of Work
A sensible sequence for a typical beam modification looks like this:
- Structural assessment and engineer’s approval
- Review of drawings and site survey
- NDT and reinforcement scanning
- Marking of cut locations on the beam
- Installation of temporary supports
- Isolation of services and safety setup
- Core drilling or sawing as designed
- Installation of additional reinforcement or strengthening
- Repair, grouting or finishing as required
- Engineer’s inspection and sign-off
- Removal of props after the specified curing or strength gain
Skipping or reordering steps, especially propping and sign-off, is how most site accidents and failures start.
13. Post-Modification: Strengthening, Repair and Finishing
Once the opening is made, the work is not finished.
- Sleeves and edge protection: Insert pipe sleeves where services pass through, and seal gaps with non-shrink grout or fire-rated sealant as appropriate.
- Trimmer bars and additional reinforcement: Where specified by the engineer.
- Epoxy injection: To seal any cracks formed during cutting.
- FRP wrapping or steel jacketing: For beams that need additional capacity.
- Waterproofing and fireproofing: Especially for openings in wet areas or fire-rated compartments.
Monitor the beam for signs of distress such as new cracks, deflection or spalling in the weeks following the modification.
14. Common Mistakes Contractors Make
Learn from the errors that show up again and again:
- Cutting without structural approval
- Relying on guesswork instead of rebar scanning
- Using heavy breakers instead of diamond cutting
- Making openings too close to supports or columns
- Cutting through multiple reinforcing bars to “make it fit”
- Failing to prop the beam before cutting
- Ignoring hidden conduits and pipes
- Leaving openings unsealed and unprotected
- Not documenting the work
Each of these mistakes is avoidable with planning, the right team and the right equipment.
15. Why Hire a Specialist Cutting Contractor
General contractors often have broad skills but limited specialist equipment. A dedicated concrete cutting company brings:
- Diamond core drilling and wall saw equipment suited to structural work
- Trained operators who understand reinforced concrete
- Controlled, low-vibration cutting that protects the surrounding structure
- Cleaner finishes that reduce rework
- Better safety practices around dust, slurry and noise
If your project involves cutting an RCC beam, slab, wall or column, working with a specialist such as Core Cutting India can reduce risk and improve outcomes.
Frequently Asked Questions
Can you cut a hole in an RCC beam?
Yes, but only after structural assessment. Small circular openings in low-shear zones are often feasible with approval, but the size, position and need for reinforcement must be decided by a qualified structural engineer.
Is it safe to drill through an RCC beam?
It can be safe when done correctly: with reinforcement scanning, engineer approval, proper propping and diamond core drilling. It is unsafe if done blindly, especially near supports or through main bars.
Where is the best place to make an opening in a beam?
Generally, openings are better placed in the low-shear region around mid-span and near the neutral axis, away from supports and the top and bottom reinforcement. The exact location must be approved by the structural engineer.
What happens if you cut a rebar in a beam?
Cutting a main bar reduces bending capacity, and cutting stirrups reduces shear strength. This can lead to cracking, deflection or failure. Any bar cutting must be approved and compensated with additional reinforcement.
Can an RCC beam be removed completely?
Yes, but this is major structural work. It requires a full design for load transfer, temporary support, and often a replacement beam, such as a steel or new RCC member.
What is the best method for cutting RCC beams?
Diamond core drilling and diamond wall or wire sawing are preferred, as they offer accurate, controlled cutting with minimal vibration and micro-cracking.
Do I need permission to modify a beam?
In most cases, yes. You need the owner’s approval, the structural engineer’s sign-off and, depending on the location, compliance with local building rules or society regulations.
Final Thoughts
Modifying an RCC beam is one of the highest-stakes tasks in renovation work. The beam may look like a simple concrete element, but it is the backbone of the structure’s load path. A confident, well-prepared contractor treats it with respect: consulting an engineer, scanning before cutting, propping before removing, choosing precise cutting methods, and documenting every step.
Get the planning right, and beam modification can be carried out safely and cleanly. Get it wrong, and the consequences can be severe for the building, the occupants and your reputation.
If you are planning a project involving RCC beam cutting, core drilling or concrete modification, speak to the specialists at Core Cutting India for safe, precise and professional concrete cutting solutions.