
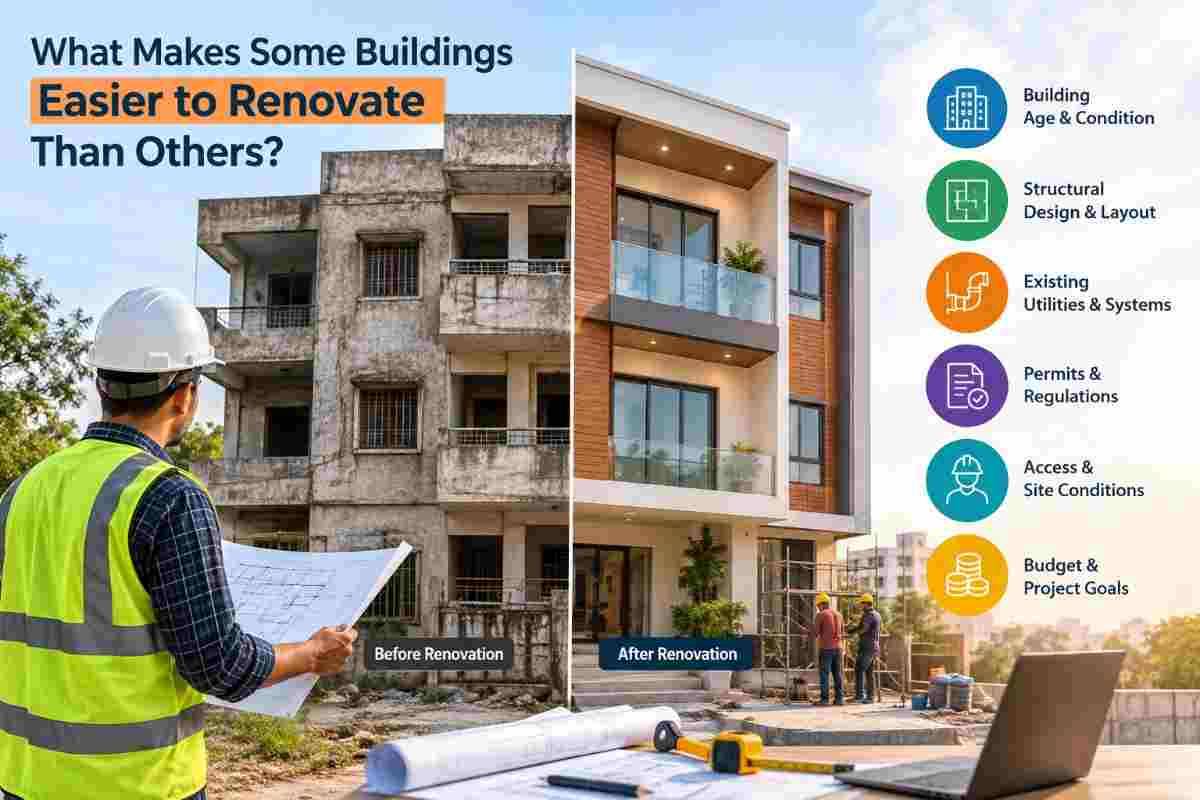
Walk into two buildings of the same age, and you might expect a similar renovation experience. Yet one project wraps up in weeks with minimal disruption, while the other drags on for months, burns through the budget, and requires structural workarounds nobody anticipated. The difference rarely comes down to luck. It comes down to how the building was designed, what it's made of, and how well its structural systems allow for change.
Understanding these factors matters whether you're a homeowner planning a kitchen extension, a developer converting an old office into apartments, or a contractor bidding on a commercial retrofit. At Core Cutting India, we've worked on buildings across the renovation-difficulty spectrum — from simple partition removals to complex RCC core cutting jobs that required careful structural planning. Here's what we've learned about why some buildings are simply easier to renovate than others.
1. The Structural System Sets the Ceiling on Flexibility
Every building has a structural skeleton, and that skeleton determines how much freedom you have to change the space around it.
Frame-and-infill structures — where columns and beams carry the load, and walls are just non-structural partitions — are the easiest to renovate. Because the walls aren't holding the building up, you can remove, relocate, or reconfigure them with relatively little structural risk. Most modern RCC-framed buildings fall into this category, which is why open-plan renovations are so common in newer commercial spaces.
Load-bearing wall structures, on the other hand, present a bigger challenge. Here, the walls themselves carry the weight of the floors and roof above. Removing or cutting into one without proper engineering assessment can compromise the entire building. Older residential buildings, especially those constructed before RCC framing became standard, often rely on load-bearing masonry. Renovating these requires temporary shoring, careful load redistribution, and often the introduction of new beams or lintels before any wall can be safely altered.
This single distinction — frame versus load-bearing — is often the biggest predictor of how smooth or difficult a renovation will be.
2. Floor-to-Floor Height and Ceiling Clearance
Buildings with generous floor-to-floor heights offer more room to work with. Adding new ductwork, electrical conduits, plumbing lines, or a suspended ceiling all eat into vertical space. In a building with tall floor-to-floor heights, this is a non-issue. In a building where clearances were tight to begin with, even a modest renovation can force compromises — lower ceilings, exposed services, or expensive rerouting.
This is particularly relevant in commercial-to-residential conversions, where new fire safety, HVAC, and insulation requirements often demand more vertical space than the original design allowed.
3. Material Composition and Age
What a building is made of directly affects how easy it is to cut, drill, or modify it.
- Reinforced Cement Concrete (RCC): Strong, durable, but dense and reinforced with steel — meaning any structural opening requires specialized equipment like diamond core drills rather than manual demolition tools.
- Brick and stone masonry: More forgiving to cut into but can be structurally unpredictable, especially in older buildings where mortar has degraded over decades.
- Composite or mixed-material buildings: Common in buildings that have been renovated before, these can be the trickiest, since different materials behave differently under stress and vibration during cutting or drilling work.
Building age compounds these material challenges. Older structures may have hidden deterioration, outdated reinforcement standards, or undocumented modifications from previous renovations — all of which need to be investigated before cutting or structural work begins. This is why professional structural assessment and precision core cutting services, rather than manual demolition, are increasingly the standard for renovation projects involving RCC elements.
4. Availability and Accuracy of Building Drawings
You cannot safely renovate what you don't understand. Buildings with complete, accurate architectural and structural drawings are dramatically easier to work with because contractors know exactly where beams, columns, reinforcement, electrical conduits, and plumbing lines sit before any cutting begins.
Unfortunately, many buildings — especially those older than 20-25 years — have incomplete or outdated drawings. Unauthorized modifications made over the years often go undocumented entirely. In these cases, renovation teams have to rely on non-destructive testing, rebar scanning, and careful exploratory work before committing to any structural cutting. This adds time and cost, but it's a necessary step to avoid cutting into a load-bearing element or a live electrical line by accident.
5. Utility Layout and Accessibility
How a building's electrical, plumbing, and HVAC systems are routed has a huge impact on renovation difficulty. Buildings with centralized utility risers, accessible service ducts, and modular systems allow for changes in one area without disturbing the rest of the building. Buildings where utilities are embedded directly into structural walls or slabs, with no isolation points, make even small changes riskier and more invasive.
This is especially relevant in high-rise renovations, where cutting a single core hole for a new pipe or cable route needs to account for what's running through the slab at that exact point — something that requires precise scanning and controlled cutting equipment rather than guesswork.
6. Regulatory and Heritage Constraints
Not every renovation challenge is physical. Buildings that are structurally straightforward to modify can still be difficult to renovate because of regulatory hurdles:
- Heritage-listed buildings often restrict any structural alteration, facade changes, or even the type of materials used in repairs.
- Buildings in dense urban zones may face restrictions on noise, vibration, or working hours that limit when and how cutting or drilling work can happen.
- Occupied buildings — where residents or businesses remain in place during renovation — require low-vibration, low-dust methods to avoid disrupting daily operations.
This is one of the reasons diamond core cutting and wall sawing have become preferred methods over traditional breaking and hammering: they produce cleaner cuts with significantly less vibration, noise, and dust, making them suitable even for occupied or sensitive environments.
7. Foundation Type and Ground Conditions
Renovations that involve adding floors, expanding the footprint, or introducing heavier equipment need to account for what the foundation can actually support. Buildings on robust, well-documented foundations designed with a margin of safety are far easier to extend or modify vertically. Buildings on shallow or aging foundations may require underpinning or reinforcement before any additional load can be introduced — a significant cost and time factor that isn't always visible from the surface.
8. Access for Equipment and Materials
Sometimes the biggest obstacle to a smooth renovation isn't the building's structure at all — it's simply getting equipment and materials in and out. Buildings with wide entry points, functioning elevators rated for equipment loads, and nearby staging areas allow renovation work to proceed efficiently. Buildings in narrow lanes, upper floors without cargo lifts, or dense urban cores often require specialized, compact equipment and more labor-intensive material handling, which slows down every phase of the project.
Why Core Cutting Plays a Central Role in Renovation-Friendliness
Across nearly every factor above, one theme repeats: the ability to make precise, controlled structural openings without compromising the building's integrity. This is exactly where professional core cutting and concrete cutting services make the difference between a renovation that stays on schedule and one that runs into constant structural surprises.
Diamond core drilling allows for clean, accurately placed holes through RCC slabs and walls for new plumbing, electrical routing, HVAC ducts, or structural inspections — without the cracking, vibration, and collateral damage associated with manual breaking methods. Wall sawing enables controlled removal of sections of concrete or masonry for new doorways, windows, or openings, preserving the structural integrity of the surrounding area. Track cutting and floor sawing support precise slab openings for staircases, lift shafts, or service shafts during vertical renovations.
At Core Cutting India, this precision-first approach is central to how we support renovation projects — whether it's a residential retrofit, a commercial conversion, or a large-scale structural modification. The right cutting technique, informed by an accurate understanding of the building's structural system, materials, and utility layout, is often what separates an "easy" renovation from a difficult one.
Practical Takeaways Before You Renovate
If you're planning a renovation and want to gauge how straightforward it's likely to be, consider these questions early:
- Is the structure frame-based or load-bearing? This alone reshapes what's possible.
- Do you have accurate, up-to-date drawings? If not, budget time and money for structural assessment.
- What are the utilities' routing and materials? Knowing this in advance prevents costly surprises mid-project.
- Are there regulatory or heritage restrictions? These can affect timelines more than the physical work itself.
- Is professional cutting expertise involved? For any structural opening in RCC or masonry, precision equipment and experienced operators reduce risk significantly.
Final Thoughts
Some buildings are inherently easier to renovate because of decisions made decades before the renovation was ever planned — the structural system chosen, the materials used, the accuracy of documentation, and the flexibility built into the utility layout. Others require more careful, methodical work to achieve the same result safely.
Regardless of which category your building falls into, the right approach to structural modification — particularly precision core cutting and concrete cutting — can significantly reduce risk, cost, and disruption. If you're planning a renovation project and need expert guidance on structural cutting, drilling, or modification work, get in touch with the team at Core Cutting India to discuss how we can help bring your renovation to life safely and efficiently.