
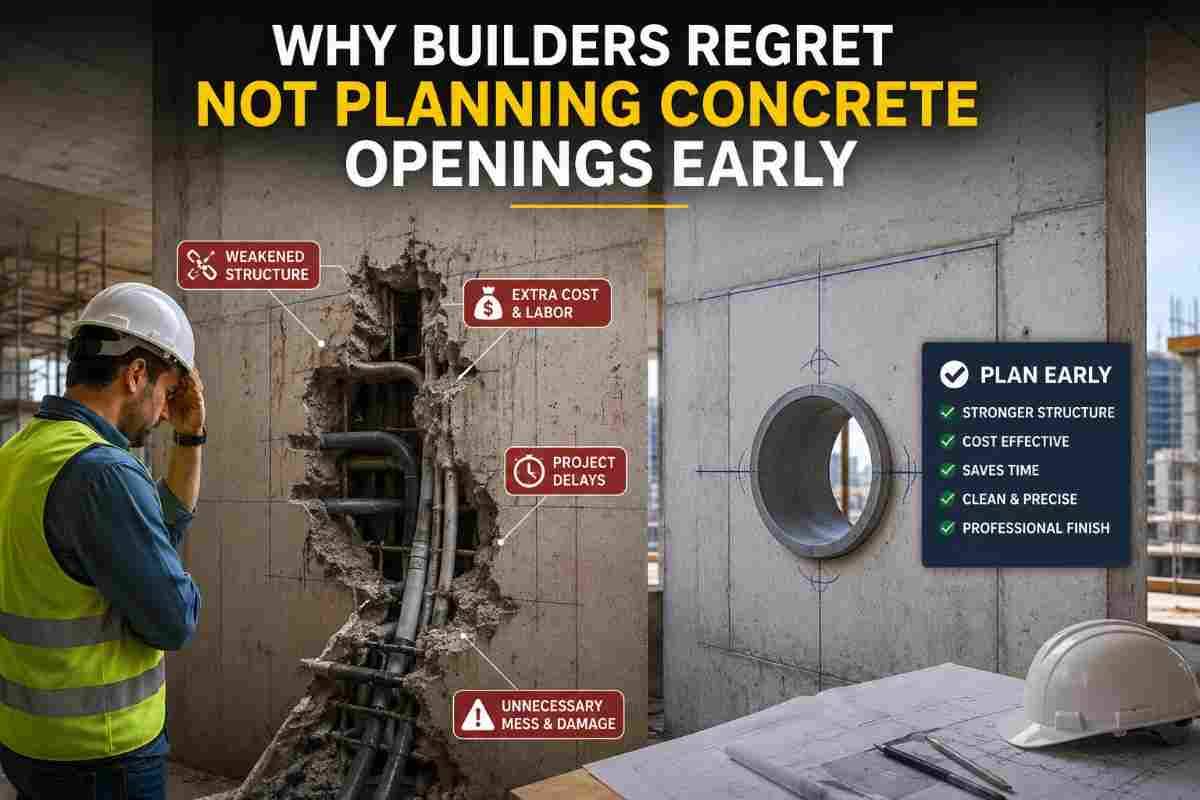
Every experienced builder has, at some point, stood in front of a finished concrete slab or wall and realized a duct, pipe, or conduit has nowhere to go. What should have been a five-minute decision on a drawing becomes a multi-day, multi-trade problem involving diamond blades, core drills, structural engineers, and a budget nobody planned for. This scenario is so common in the construction industry that it has become almost a rite of passage — except it doesn't have to be.
At Core Cutting India (https://corecuttingindia.com/), we've spent years cutting, drilling, and correcting concrete openings for builders across residential, commercial, and industrial projects. If there's one lesson we'd want every project manager, contractor, and site engineer to internalize, it's this: concrete openings are not an afterthought — they are a design decision that belongs at the very beginning of a project, not at the end.
This blog explores why builders regret skipping early opening planning, what it actually costs them, and how a little foresight — backed by professional core cutting and wall sawing expertise — can save enormous time, money, and structural risk.
The Illusion That Openings Can "Be Sorted Out Later"
On paper, cutting an opening into a concrete wall or slab after the fact sounds simple. Modern diamond core drilling and wall sawing technology can cut through reinforced concrete with impressive precision. Because the technology exists to fix the problem later, many builders assume it's acceptable to defer the decision.
This assumption is where regret begins.
The truth is that concrete, once poured and cured, is one of the least forgiving materials to modify. Every opening cut after the fact has to be evaluated against the load-bearing capacity of the structure, the location of embedded reinforcement, the presence of post-tensioned cables, and the surrounding architectural and MEP (mechanical, electrical, plumbing) layout. What could have been a clean opening cast into the formwork during the pour becomes a delicate, risk-laden operation involving scanning, structural consultation, and specialized cutting equipment.
Common Reasons Builders Skip Early Planning
Understanding why this mistake keeps happening is the first step to preventing it. In our experience working with contractors across India, a few patterns show up again and again:
1. Siloed coordination between trades Architects finalize the structural drawings, MEP consultants finalize their layouts separately, and by the time the two are compared, the concrete has already been poured. Without a unified opening schedule, gaps fall through the cracks — literally.
2. Compressed project timelines When schedules are tight, teams pour concrete as soon as formwork is ready, prioritizing speed over cross-checking every service penetration. The assumption is that any missed opening can be "handled on site."
3. Underestimating structural complexity Many builders don't realize how much reinforcement, post-tensioning, or load redistribution planning goes into an opening that wasn't part of the original design. It looks like a hole; it's actually a structural modification.
4. Cost deferral, not cost avoidance Skipping the planning stage doesn't eliminate the cost of the opening — it just moves that cost later, and almost always increases it.
5. Lack of awareness about core cutting as a planning tool Many project teams don't realize that professional core cutting and wall sawing contractors can be consulted during the design phase, not just called in as an emergency fix. Early involvement of a concrete cutting specialist can flag issues before they become expensive.
The Real Cost of Retrofitted Openings
When openings are cut into concrete after it has cured, several types of cost stack up — and most of them are invisible until the project is already behind schedule.
1. Direct Cutting and Drilling Costs
Core drilling and wall sawing require specialized diamond-tipped equipment, skilled operators, and often scanning technology (like GPR — ground-penetrating radar) to locate rebar and utilities before cutting. This is a professional service with a real cost — one that could have been minimized or avoided with proper planning during the design stage.
2. Structural Assessment and Reinforcement
Any opening larger than a certain size, or located near a column, beam, or load path, typically requires a structural engineer's review. In many cases, additional reinforcement — steel plates, epoxy-anchored rebar, or boundary beams — must be added around the new opening to restore structural integrity. This adds both cost and time that a pre-planned opening would never have required.
3. Project Delays
Cutting concrete after the fact isn't instantaneous. It requires scheduling a specialized crew, conducting scans, securing structural sign-off, executing the cut safely, and then coordinating the follow-up trade (electrical, plumbing, HVAC) that was waiting on that opening. Each of these steps can add days — sometimes weeks — to a project timeline, with cascading delays for every trade downstream.
4. Rework and Finishing Costs
An opening cut after finishes are applied — flooring, waterproofing, plastering — means all of that work now has to be redone around the new cut. This is one of the most painful and preventable costs builders face.
5. Dust, Noise, and Site Disruption
Core cutting and wall sawing, while far cleaner than traditional demolition, still generate noise, dust, and vibration. On occupied or partially finished sites, this can disrupt other trades, require additional site protection, and in some cases affect neighboring units or tenants.
6. Structural Risk
This is the cost that should worry builders most. Cutting into concrete without proper scanning and planning risks severing structural reinforcement, cutting post-tensioned cables (which can be extremely dangerous), or compromising load paths in ways that aren't immediately visible but affect the building's long-term safety.
What Early Planning Actually Looks Like
Avoiding this regret isn't complicated — it just requires discipline and coordination earlier in the project lifecycle. Here's what a well-planned approach to concrete openings looks like in practice:
Integrate MEP and Structural Drawings Before Pour
Before formwork is finalized, architectural, structural, and MEP drawings should be overlaid and cross-checked. Every duct, pipe, conduit, and sleeve should be mapped against the structural layout so openings can be cast directly into the formwork — cleaner, cheaper, and structurally sound from day one.
Involve a Concrete Cutting Specialist Early
This is where many builders miss an opportunity. Bringing in an experienced core cutting and wall sawing team during the design or pre-construction phase — not just for emergency fixes — allows them to advise on optimal opening placement, likely reinforcement conflicts, and the most efficient cutting methods if any last-minute changes do occur.
Build a Master Opening Schedule
A single, shared schedule listing every planned opening — its size, location, purpose, and responsible trade — keeps every stakeholder aligned. This document should be reviewed at each design milestone, not just once at the start.
Scan Before You Cut, Even When Planned
Even with the best planning, site conditions change. Using ground-penetrating radar or rebar scanning before any cutting — planned or unplanned — is a best practice that protects both the structure and the crew doing the work.
Build in a Buffer for Late Changes
Projects evolve. Tenants change layouts, equipment specifications shift, and design revisions happen. Rather than treating this as an exception, smart builders plan a process for handling late-stage opening requests efficiently, with a trusted core cutting partner on call.
Core Cutting vs. Wall Sawing: Choosing the Right Method
Part of early planning is understanding which cutting method suits which opening — a distinction many project teams only learn after a costly mistake.
Core drilling uses a diamond-tipped cylindrical bit to create round openings, ideal for pipe penetrations, conduit runs, HVAC ducts, and utility sleeves. It's precise, produces minimal vibration, and works well in tight or occupied spaces.
Wall sawing uses a diamond blade to make straight, flat cuts — ideal for doorways, windows, larger structural openings, or removing entire wall sections. It offers cleaner edges and is better suited to larger, rectangular openings.
Choosing the wrong method — or discovering mid-project that the opening shape doesn't match the available technique — is another source of avoidable delay. Consulting with a specialist early ensures the right method is planned for, with the right equipment booked in advance.
A Real-World Pattern We See Often
Across the projects we've supported, one pattern repeats with striking consistency: the builders who call us before pouring concrete — to review drawings, flag potential conflicts, or plan a phased cutting schedule — almost never experience major delays or structural surprises later. The builders who call us after the concrete has cured, often mid-project with a deadline looming, are the ones facing higher costs, tighter timelines, and, occasionally, difficult structural conversations.
The difference isn't luck. It's timing.
How Core Cutting India Helps Builders Plan Ahead
At Core Cutting India (https://corecuttingindia.com/), we work with builders, contractors, and project managers at every stage of construction — not just when there's an emergency opening to cut. Our services include:
- Pre-construction consultation on opening placement and structural impact
- Ground-penetrating radar (GPR) scanning to locate rebar, post-tensioned cables, and utilities before cutting
- Diamond core drilling for precise, clean pipe and conduit openings
- Wall sawing for doors, windows, and larger structural modifications
- Coordination with structural engineers for reinforcement where needed
- Dust and vibration-controlled cutting suitable for occupied or sensitive sites
Whether you're at the design stage and want to plan your opening schedule correctly, or you're mid-project and need an urgent, structurally sound cut, our team brings the technical expertise to get it right the first time.
Final Thoughts
The regret builders feel over unplanned concrete openings almost always traces back to the same root cause: treating openings as a site-level problem to solve later, rather than a design-level decision to make early. The cost of that delay — in money, time, structural risk, and rework — is almost always higher than the cost of getting it right from the start.
If you're currently planning a project and want to avoid becoming another builder with a "we'll figure it out later" story, the smartest move is to bring in a concrete cutting specialist before the first slab is poured, not after.
Talk to Core Cutting India today at https://corecuttingindia.com/ to plan your concrete openings the right way — the first time.