
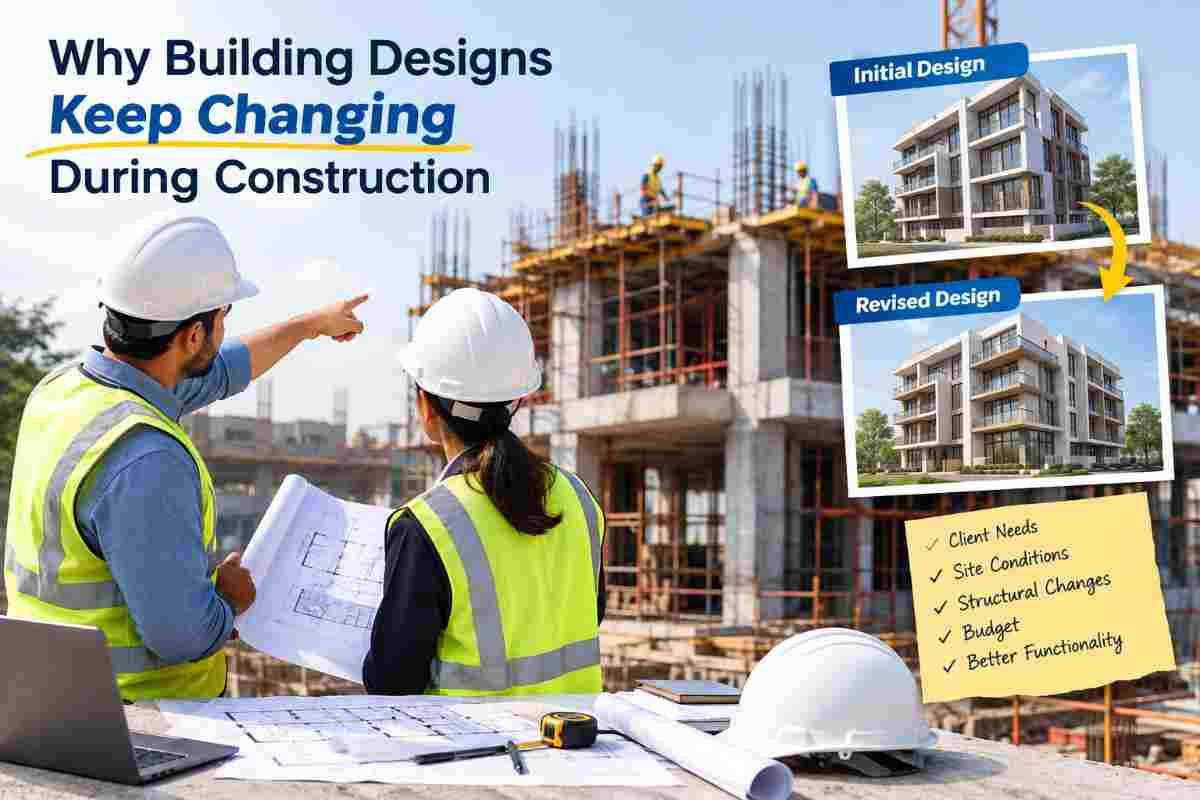
If you have ever managed, funded, or simply watched a construction project unfold, you have probably noticed something that seems contradictory: even after months of architectural planning, structural engineering, and municipal approvals, the design on paper rarely survives untouched once construction actually begins. Walls shift, floor plans get tweaked, service routes get rerouted, and sometimes entire sections of a structure are reworked mid-build. For property owners and first-time developers, this can feel frustrating and even alarming. Surely a "final" design should stay final?
In reality, design evolution during construction is not a sign of poor planning — it is a normal, well-documented part of how buildings come together in the real world. At Core Cutting India, we work on the front lines of this process every day, helping contractors and structural teams execute the precise cutting, drilling, and demolition work that these mid-project changes demand. This article breaks down exactly why building designs keep changing during construction, what factors drive these shifts, and how experienced teams manage change without derailing budgets or timelines.
1. The Gap Between Paper and Reality
Architectural drawings and structural blueprints are created based on the best available information at the time: soil reports, survey data, existing building records, and assumptions about site conditions. But no drawing, however detailed, can perfectly predict everything a construction crew will encounter once excavation or demolition begins.
It is extremely common for teams to uncover:
- Buried utility lines that were never mapped correctly
- Existing foundations or old structural elements not shown in prior records
- Soil composition that differs from geotechnical survey predictions
- Groundwater levels higher than anticipated
- Hidden voids, old sewage lines, or previous construction debris
When these surprises appear, the original design simply cannot proceed as drawn. Engineers must revise footing depths, adjust foundation types, or reroute structural elements around obstacles. This is one of the single biggest reasons projects experience design changes early in the construction phase.
2. Renovation and Retrofit Projects Are Especially Unpredictable
New-build projects face some uncertainty, but renovation, retrofit, and extension projects are even more prone to design changes — because they involve working with an existing structure that was often built decades earlier, sometimes without complete documentation.
When contractors open up walls, ceilings, or floors in an older building, they frequently discover:
- Structural elements that don't match the original architectural plans
- Load-bearing walls in unexpected locations
- Outdated or non-compliant wiring, plumbing, or ventilation systems
- Concrete or masonry of inconsistent quality that changes cutting or reinforcement requirements
This is precisely where specialized services like core cutting and precision drilling become essential. When a design has to be adapted on-site — for example, adding a new duct opening, rerouting a stairwell, or creating an opening for retrofit reinforcement — the ability to make clean, structurally sound cuts without compromising the building's integrity determines whether the revised design can actually be executed safely and on schedule.
3. Structural Engineering Reassessments
Sometimes a design change isn't triggered by a physical surprise at all, but by a deeper structural engineering review that happens once construction is underway. As beams are erected, slabs are poured, or loads are tested, structural engineers may identify that certain elements need reinforcement, resizing, or repositioning to meet safety margins.
This is particularly common in:
- High-rise and multi-story buildings, where load distribution calculations are refined as each floor is completed
- Seismic zones, where updated analysis may call for additional shear walls or bracing
- Buildings undergoing vertical expansion, where existing structural capacity must be verified floor by floor
Structural safety is never something a responsible team compromises on to "stick to the original plan." When calculations reveal a need for change, the design adapts — even if it means additional cutting, coring, or reinforcement work that wasn't in the original scope.
4. Regulatory and Code Compliance Updates
Building codes, fire safety regulations, and municipal bylaws are not static. A project that received approval eighteen months before groundbreaking may find that updated codes now apply by the time construction reaches a certain stage, especially for larger or multi-phase developments.
Common regulatory-driven changes include:
- Updated fire escape and evacuation route requirements
- New accessibility (ramps, lift shafts, doorway width) standards
- Revised electrical or plumbing codes
- Environmental clearances requiring drainage or ventilation modifications
- Structural safety code revisions following regional seismic or climate reassessments
When inspectors flag non-compliance during a site visit, contractors often have no choice but to revise the design on the spot — sometimes requiring new openings to be cut for compliant ductwork, additional fire-rated shafts, or modified staircases.
5. Client-Driven Changes and Evolving Requirements
Not all design changes come from technical necessity. A significant share come directly from clients and end users who, upon seeing the physical space take shape, realize they want something different than what looked good on a 2D drawing or 3D render.
Typical client-driven changes include:
- Reconfiguring room layouts after seeing actual spatial proportions
- Adding or removing windows and doors for better light or privacy
- Changing the location of staircases, elevators, or service shafts
- Upgrading MEP (mechanical, electrical, plumbing) systems mid-project
- Repurposing a floor or wing for a different use than originally planned
It is far easier to imagine a space from a drawing than to truly understand how it will feel once walls are up. This is why experienced architects build some flexibility into project timelines and budgets, anticipating that clients will request adjustments once the structure becomes tangible.
6. Coordination Issues Between Trades
Construction involves multiple specialized teams working in parallel — structural, electrical, plumbing, HVAC, fire safety, and interior finishing. When these teams' plans are not perfectly synchronized (a common challenge known as clash detection), conflicts emerge. A duct route might collide with a structural beam. A plumbing riser might need to pass through a wall that wasn't designed with an opening.
These "clashes" require immediate design resolution, and are one of the most frequent reasons openings need to be core-drilled or cut into existing concrete and masonry after the fact — precisely the kind of precision work that requires experienced cutting and coring specialists rather than ad hoc demolition, which can compromise structural integrity.
7. Material Availability and Supply Chain Realities
Design specifications often call for particular materials, dimensions, or structural systems based on what was available or standard at the time of design. But construction projects can span months or years, and material availability shifts. A specified beam size, cladding material, or structural steel grade may become difficult to source, prompting engineers to redesign around available alternatives.
Supply chain disruptions have made this an increasingly common driver of design change in recent years, forcing structural and architectural teams to adapt specifications without compromising the building's performance or safety.
8. Budget Realities and Value Engineering
As actual construction costs come in — sometimes higher than initial estimates due to material price fluctuations, labor costs, or scope creep — project teams often undergo a process called value engineering. This involves systematically reviewing the design to find ways to reduce costs while maintaining functional and safety requirements.
Value engineering might involve:
- Simplifying complex architectural features
- Substituting materials with more cost-effective alternatives
- Reducing the footprint of certain non-essential elements
- Reworking structural systems to use less material without sacrificing strength
These changes, while often necessary for project viability, still require careful re-engineering and precise execution to ensure the final structure meets all safety and design standards.
9. How Professional Cutting and Coring Services Support Design Changes
Whatever the cause, mid-construction design changes almost always require some form of precise structural modification: cutting new openings for ducts, doors, or windows; coring holes for plumbing, electrical conduits, or reinforcement bars; or carefully removing sections of concrete or masonry without damaging surrounding structural elements.
This is where a specialized partner becomes invaluable. Unimprovised, poorly executed cutting can weaken load-bearing elements, introduce cracks, or create safety hazards that are far more expensive to fix than the original change itself. Professional core cutting and drilling services ensure that:
- Openings are cut to exact specifications with minimal vibration and dust
- Structural integrity is preserved through careful assessment before cutting
- Work is completed quickly to minimize project delays
- Reinforcement and load paths are respected throughout the modification process
At Core Cutting India, our teams work closely with architects, structural engineers, and contractors to execute these changes safely, whether it's a single doorway modification or a complex series of openings across a multi-story structure.
10. Minimizing the Impact of Design Changes
While design changes cannot be eliminated entirely, their disruptive impact can be significantly reduced through good project management practices:
- Thorough pre-construction surveys, including ground-penetrating radar and utility mapping, to reduce surprises
- Building Information Modeling (BIM), which helps detect clashes between structural, electrical, and plumbing systems before construction begins
- Clear change order processes, so that when changes are necessary, they are documented, costed, and approved efficiently
- Experienced specialist partners for cutting, coring, and structural modification work, who can respond quickly without compromising safety
- Regular communication between architects, engineers, contractors, and clients to catch potential changes early, when they are cheaper and easier to implement
Conclusion
Building designs change during construction not because of poor planning, but because construction is a dynamic process involving real-world conditions, evolving regulations, human decision-making, and the inherent complexity of coordinating dozens of specialized trades. From hidden site conditions and structural reassessments to client preferences and supply chain shifts, the reasons are varied — but they are also manageable.
The projects that handle these changes best are the ones with strong communication, flexible planning, and reliable execution partners who can adapt quickly without cutting corners on safety. Whether you're managing a new build or a complex retrofit, having a skilled core cutting and structural modification partner on your team means design changes become a manageable part of the process rather than a source of costly delays.
If your project needs precise, safe, and efficient cutting or coring work to accommodate a design change, get in touch with Core Cutting India at https://corecuttingindia.com/ to see how our expertise can keep your construction moving forward.