
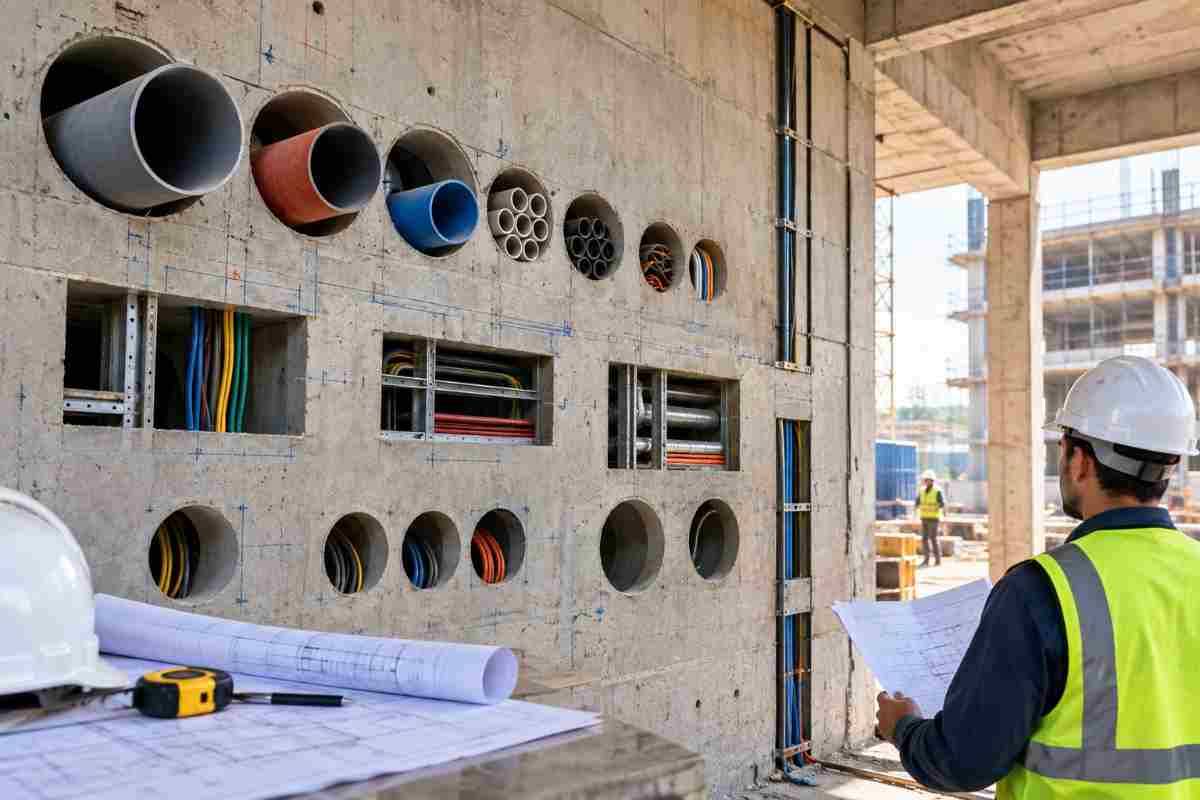
Walk into a finished hospital, mall or office tower and you see clean walls, tidy ceilings and smooth floors. What you don't see is the network hidden inside: water pipes, drainage lines, air-conditioning ducts, electrical conduits, fire-fighting mains and data cables. Each system has to travel from floor to floor and room to room, which means passing through concrete slabs, beams, shear walls and columns.
That is why large projects need hundreds, and sometimes thousands, of service openings. In this article, we explain what these openings are, which projects need the most of them, and why so many are cut after the concrete has already cured. We also cover how precision methods like core cutting keep the structure safe, and how Core Cutting India (corecuttingindia.com) supports contractors, consultants and facility owners with clean, accurate openings.
What Are Service Openings in Construction?
A service opening, also called a service penetration, is a hole, slot or cut-out made in a structural or partition element so a utility can pass through it. The opening might be a small round hole of 50 mm for a conduit, a 300 mm hole for a drainage stack, or a large rectangular cut-out for an HVAC duct or a shaft.
Service openings fall into two broad categories:
- Cast-in openings: Sleeves, boxouts or formers placed in the formwork before concrete is poured, so the void exists from day one.
- Post-cast openings: Holes created in hardened concrete using core drilling, wall sawing, slab sawing or hand-held cutting.
Both are normal parts of construction. Even on a well-coordinated project, a large share of openings ends up being made after the concrete has set. The reasons become clear when you see how many systems a modern building carries.
A Building Is a Set of Interconnected Systems
A structure is more than columns, beams and slabs. It is a living machine that must supply water, remove waste, control temperature, distribute power, protect people from fire and keep everyone connected. Every one of these functions needs a path through the structure.
Plumbing and drainage. Water supply risers, soil and waste stacks, vent pipes, rainwater outlets and floor drains all pierce slabs. In a residential tower with dozens of apartments per floor, each bathroom and kitchen adds its own set of penetrations. Multiply that by 30 or 40 floors and the count climbs quickly.
HVAC and ventilation. Chilled-water pipes, refrigerant lines, condensate drains, fresh-air ducts, exhaust ducts and smoke-extraction shafts all need openings. Ducts are the largest of these, and they often cross beams and walls at several points along their route.
Electrical and power. Cable trays, bus ducts, conduits and earthing strips run vertically through electrical risers and horizontally through walls. Each distribution board, lighting circuit and power point needs a route.
Fire protection. Sprinkler mains, hydrant risers, standpipes and fire alarm cabling need dedicated penetrations. These must later be sealed with fire-rated materials so the opening doesn't weaken compartmentation.
Low-voltage and IT systems. CCTV, access control, public address, structured cabling, BMS and building automation all add small but numerous openings, especially in offices and campuses.
Specialised services. Hospitals add medical gas lines, vacuum systems and pneumatic tubes. Data centres add cooling loops and heavy power feeds. Industrial plants add process piping, compressed air and effluent lines.
Add these together and it is easy to see how a single floor plate can require dozens of openings, and a whole building hundreds.
Which Projects Need the Most Service Openings?
Some project types are far more service-intensive than others.
High-rise residential and commercial towers. Repetition is the driver here. Every floor carries similar shafts and penetrations, so counts multiply with height. Basement levels add further openings for ramps, ventilation and utilities.
Hospitals and healthcare facilities. These are among the most densely serviced buildings. Operating theatres, ICUs, laboratories and imaging suites each have strict requirements for air changes, gases, power backup and filtration. Layouts also evolve during construction as equipment specifications get finalised.
Data centres. Cooling, power redundancy and cabling density make data centres extremely opening-heavy. Raised floors, containment systems and multiple power paths all rely on precise penetrations through slabs and walls.
Shopping malls and mixed-use developments. Tenants bring their own requirements. Food courts need kitchen exhaust and grease drainage, cinemas need large ducts, and anchor stores need heavy electrical loads. Many of these needs arrive after the base building is complete.
Airports, metro stations and transport hubs. Large spans, extensive ventilation and complex fire safety requirements generate a large number of openings, many of them in thick RCC elements.
Industrial and manufacturing facilities. Process lines, machinery foundations and utility racks often require large openings that appear late as production layouts are finalised.
Renovation and retrofit projects. Older buildings weren't designed for today's air-conditioning, fibre networks or fire codes. Retrofitting new services into existing concrete means every opening must be cut into cured structure.
Why Not Plan Every Opening During Casting?
It's a fair question. If every opening were known in advance, sleeves could simply be cast into the concrete. In practice, that rarely happens, for several reasons.
Design changes are constant. Architects revise layouts, MEP consultants adjust routes, and clients change room functions. By the time a slab is poured, some of the services drawings may still be evolving.
Coordination is complex. Structural, architectural and MEP teams often work on separate models or drawing sets. Clashes show up during site coordination, and moving a pipe or duct may create a new penetration elsewhere.
Tenant fit-outs come later. In commercial and retail spaces, the shell is built first and tenants fit out afterward. Their layouts drive many additional openings that can't be predicted at the time of casting.
Sleeves can shift or be missed. Even with careful planning, embedded sleeves may move during concrete pouring, be placed at the wrong level, or be left out entirely. Correcting them afterward requires drilling or cutting.
Equipment specifications change. A different chiller, generator or lift model can alter shaft sizes and pipe routes, requiring new or enlarged openings.
Cast-in voids can weaken workflow. Heavily congested formwork with many boxouts can slow reinforcement fixing and concrete placement. Some teams deliberately keep formwork simpler and cut openings later.
For these reasons, post-cast cutting is not a sign of poor planning. It is a normal, expected part of delivering complex buildings.
Cast-In Sleeves vs. Post-Cast Core Cutting
Each approach has its place.
Cast-in sleeves are efficient for openings that are certain, repetitive and well-defined, such as standard bathroom stacks across many identical floors. They save time when planned correctly.
Post-cast cutting offers flexibility. When routes change, when a sleeve is misplaced, or when a new service must be added, cutting lets the team respond without breaking or redoing structure. Modern diamond cutting equipment makes openings precise, with clean edges and minimal vibration, so the surrounding concrete is not damaged.
Most large projects use a mix of both, with cast-in sleeves for the predictable and core cutting for everything else.
Methods Used to Create Service Openings
Several concrete cutting techniques are used, depending on the size, location and thickness of the opening.
Core drilling. A hollow cylindrical diamond bit drills a round hole, typically from about 25 mm up to several hundred millimetres in diameter. It is ideal for pipes, conduits, drainage lines and anchor holes. The result is a smooth, accurate hole with minimal noise and dust when done with water cooling.
Wall sawing. A track-mounted saw cuts rectangular or square openings in walls for ducts, doors, windows or large service passages. It can make deep, straight cuts in thick RCC walls without damaging adjacent areas.
Slab sawing and floor sawing. For slots, trenches and large slab openings, a floor saw or slab saw makes long, straight cuts. This suits drainage channels, lift pits, shaft openings and utility trenches.
Hand-held and ring sawing. Where access is tight, compact tools can create openings in confined or hard-to-reach locations.
Wire sawing. For very thick or massive concrete elements, diamond wire cutting can section structures that other tools cannot reach, though it is less common for routine service openings.
Compared with breaking concrete using hammers or breakers, diamond cutting is quieter, produces less vibration and delivers openings with far better accuracy. That matters when working near finished areas, sensitive equipment or occupied floors.
Structural Considerations Before Cutting
Cutting concrete is not just a matter of picking a spot and drilling. Every opening changes how loads travel through the structure, so careful checks are essential.
Rebar and reinforcement. Slabs, beams and walls contain steel bars that carry tension and shear. Cutting through them without approval can compromise capacity. Scanning tools such as GPR (ground-penetrating radar) or rebar detectors help locate reinforcement before drilling.
Post-tensioned slabs. In post-tensioned structures, cutting a tendon can be dangerous and expensive to repair. Scanning and clear marking are mandatory before any opening is made.
Location relative to beams and columns. Openings near supports, or within critical zones, may need to be relocated, reinforced or approved by the structural engineer.
Opening size and spacing. Large openings and closely spaced holes can reduce local strength. Engineers often specify minimum edge distances and maximum sizes, and may add trimmer bars or edge stiffeners.
Embedded services. Existing conduits, pipes and cables within the concrete must be located and avoided to prevent accidents and service disruption.
A good cutting contractor works alongside the structural team, following approved drawings and marking each opening accurately before work begins.
Sealing, Fire-Stopping and Finishing
An opening isn't finished when the hole is cut. Once services are installed, the gap around them must be closed properly.
Fire-rated walls and slabs rely on compartmentation, so penetrations need approved fire-stopping systems such as collars, sealants, mortars or wraps that maintain the required fire rating. Waterproofing is equally important in wet areas and basements, where poorly sealed penetrations can lead to leakage and long-term damage. Acoustic sealing also matters in hospitals, hotels and offices, where noise transfer through gaps affects comfort.
Proper sealing protects safety, durability and compliance long after construction ends.
Planning Tips to Manage Hundreds of Openings
When a project involves large numbers of penetrations, good planning saves time and cost.
- Coordinate early. Use combined services drawings or BIM clash detection to identify penetrations before pouring concrete.
- Maintain an opening schedule. Track every opening's location, size, level, purpose and status, whether cast-in or to be cut.
- Get engineer approvals in advance. Confirm sizes and positions with the structural consultant, especially for large or critical openings.
- Scan before cutting. Always locate reinforcement, tendons and embedded services first.
- Sequence work sensibly. Cut openings before finishes and installations where possible to avoid rework and damage.
- Plan for dust, water and noise control. Use water management, slurry collection and protection of adjacent areas.
- Choose an experienced contractor. Skilled operators and well-maintained equipment reduce errors and speed up delivery.
How Core Cutting India Supports Your Project
At Core Cutting India, we understand that service openings are small in size but big in consequence. A misplaced or damaged opening can delay MEP work, trigger structural concerns and drive up costs. Our focus is on accurate, clean and safe concrete cutting, from a handful of holes on a renovation job to large-scale openings across multi-storey projects.
Whether you need core drilling for pipes, wall sawing for duct openings, slab cutting for shafts, or retrofit work in an occupied building, our team works to your drawings, respects structural requirements and aims to minimise disruption on site. You can learn more about our services and get in touch through corecuttingindia.com.
Frequently Asked Questions
1. What are service openings in construction?
They are holes, slots or cut-outs made in concrete slabs, walls, beams or columns so that pipes, ducts, cables and other utilities can pass through the structure.
2. Why do buildings need so many openings for services?
Modern buildings carry many systems, including plumbing, HVAC, electrical, fire protection and data. Each must travel through multiple floors and rooms, and each route needs its own penetration.
3. Can you cut holes in concrete after it has cured?
Yes. Diamond core drilling and sawing can create precise openings in hardened concrete, provided the structural engineer approves and reinforcement is scanned first.
4. Is core cutting safe for the structure?
Yes, when done correctly. Core cutting creates clean, controlled openings with minimal vibration. Safety depends on scanning for rebar and tendons, following engineering approvals and using trained operators.
5. What is the difference between core drilling and wall sawing?
Core drilling makes round holes, usually for pipes and conduits. Wall sawing makes larger rectangular or square cuts, usually for ducts, doorways and wide service openings.
6. Why can't all openings be planned before the concrete is poured?
Designs change, trades coordinate late, tenant fit-outs come after the shell, and sleeves can shift or be missed. Post-cast cutting gives the flexibility to correct and adapt.
Conclusion
Hundreds of service openings aren't a sign of chaos. They are the natural result of buildings that must deliver water, power, air, safety and connectivity to every corner. The more complex the project, the greater the number of openings, and the more important it becomes to cut them accurately.
With careful planning, structural approval and the right cutting methods, even the most opening-heavy project can stay on schedule and on budget. If your next project involves core drilling, wall cutting or slab sawing, Core Cutting India is ready to help. Visit corecuttingindia.com to discuss your requirements.