
Introduction
Construction projects rarely stay exactly as they were designed on paper. Whether it is a commercial building getting a facelift, a factory adding new machinery, or a residential complex expanding its footprint, changes are inevitable. Pipes need new routes, elevators need new shafts, and walls sometimes need openings that were never part of the original blueprint. This is where a modification plan becomes the backbone of a successful project.
A modification plan is not just paperwork — it is a structured, engineering-backed strategy that ensures every change made to a building, whether during construction or after occupancy, is safe, compliant, and technically sound. Without one, even a small alteration like cutting a slab for plumbing can compromise the structural integrity of an entire building.
In this blog, we explore why every construction project — big or small — needs a well-defined modification plan, what it involves, and how professional agencies like Core Cutting India play a critical role in executing these plans safely using specialized core cutting and concrete cutting techniques.
What Is a Modification Plan in Construction?
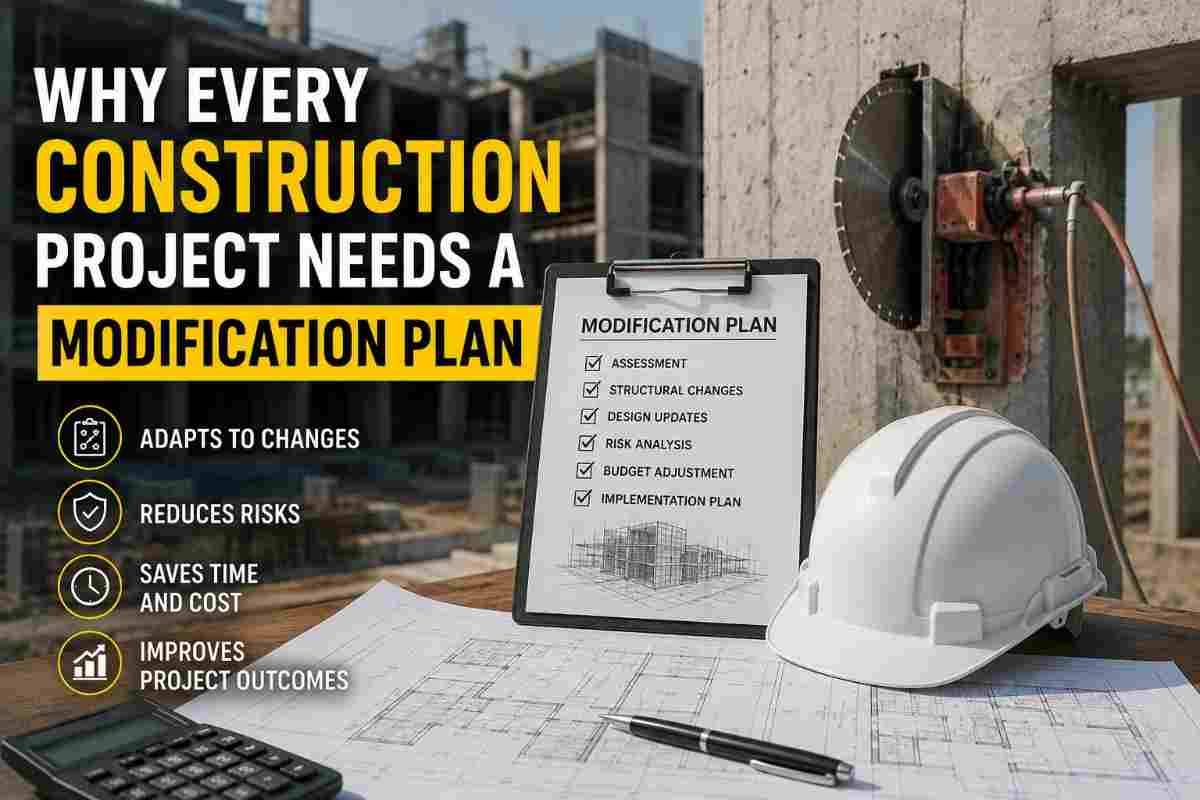
A modification plan is a detailed document that outlines any proposed changes to an existing or under-construction structure. It typically includes:
- The scope of the modification (structural, electrical, plumbing, or architectural)
- Load-bearing analysis and structural impact assessment
- Method statements for execution (such as core drilling, wall cutting, or demolition)
- Safety protocols and risk mitigation strategies
- Timelines, resource allocation, and cost estimates
- Compliance checks against local building codes and regulations
Unlike a construction plan, which governs the entire build from foundation to finishing, a modification plan is specifically focused on changes — additions, removals, or alterations made to an existing design or structure. It answers critical questions: What is being changed? Why? How will it be executed without compromising safety? And what are the long-term implications for the building's structural health?
Why Modification Plans Are Essential
1. Structural Safety Comes First
Every wall, column, and slab in a building is engineered to bear specific loads. When you cut, drill, or remove any part of this structure without proper planning, you risk destabilizing the entire system. A modification plan involves structural engineers assessing load paths before any physical work begins, ensuring that operations like core cutting or slab openings do not weaken the building's load-bearing capacity.
This is particularly important in projects involving concrete cutting, where precision tools are used to create openings for pipes, ducts, cables, or structural connections. Without a plan, workers might cut through critical reinforcement bars or load-bearing elements, leading to cracks, sagging, or even structural failure.
2. Cost Control and Avoiding Rework
Unplanned modifications are one of the biggest sources of budget overruns in construction. When changes are made on the fly, without proper documentation or sequencing, they often lead to rework — demolishing something that was just built because it conflicts with a new requirement.
A modification plan anticipates these conflicts early. By mapping out every change in advance, contractors can order the right materials, schedule the right equipment (such as diamond core drilling machines), and avoid duplicate labor costs. This proactive approach saves both time and money across the project lifecycle.
3. Regulatory Compliance
Most cities and states have strict building codes that govern structural alterations, especially in commercial and high-rise buildings. A modification plan ensures that every change — from adding a new floor to cutting an opening for an HVAC duct — is compliant with local municipal regulations, fire safety codes, and structural engineering standards.
Failing to document modifications properly can result in penalties, stalled projects, or even forced demolition of unauthorized changes. Having a clear modification plan, supported by professional method statements, makes it easier to secure necessary approvals from local authorities.
4. Seamless Coordination Between Teams
Construction projects involve multiple stakeholders — architects, structural engineers, MEP (mechanical, electrical, plumbing) contractors, and specialized service providers like core cutting agencies. Without a unified modification plan, these teams often work in silos, leading to miscommunication and clashes (for example, an electrician drilling through a spot where a plumber has already routed pipes).
A well-documented modification plan acts as a single source of truth, ensuring every team understands what changes are happening, where, and when. This minimizes on-site conflicts and keeps the project moving on schedule.
5. Reduced Risk During Execution
Structural modification work — particularly concrete cutting, core drilling, and demolition — carries inherent risks. Dust, vibration, noise, and the possibility of hitting embedded utilities (like electrical conduits or water pipes) are real concerns on any job site.
A modification plan includes a risk assessment component, identifying potential hazards and outlining safety measures such as protective barriers, vibration monitoring, and utility scanning before cutting begins. This is especially critical for occupied buildings, where ongoing operations must continue safely alongside modification work.
6. Better Long-Term Building Performance
Modifications made without proper planning often lead to long-term issues — water seepage from poorly sealed openings, uneven load distribution from improperly reinforced cuts, or aesthetic mismatches that reduce a building's value. A thoughtful modification plan considers not just the immediate task but the long-term performance and durability of the structure after the change is made.
The Role of Core Cutting in Modification Plans
Many structural modifications require precise, controlled cutting of concrete, brick, or masonry elements. This is where specialized core cutting services become indispensable. Core cutting refers to the use of diamond-tipped drilling and sawing equipment to create clean, accurate openings in concrete structures — for pipes, cables, HVAC ducts, staircases, elevator shafts, or structural retrofitting.
Unlike traditional demolition methods (like hammering or jackhammering), core cutting is precise, low-vibration, and minimizes collateral damage to surrounding structures. This makes it the preferred method for modification work in both residential and commercial buildings, especially where the structure needs to remain stable and undamaged outside the cutting zone.
At Core Cutting India, modification plans are executed using advanced techniques such as:
- Diamond core drilling for creating clean circular openings for pipes and cables
- Wall sawing for precise vertical and horizontal cuts in concrete walls
- Floor sawing for slab openings and expansion joints
- Wire sawing for cutting thick or heavily reinforced concrete sections
- Chain sawing for tight corners and confined spaces
Each of these techniques is selected based on the specifics of the modification plan — the type of structure, the load-bearing considerations, and the intended use of the opening once created.
Steps to Create an Effective Modification Plan
- Site Assessment and Structural Survey – Engineers evaluate the existing structure, identify load-bearing elements, and check for embedded utilities using scanning tools like GPR (Ground Penetrating Radar).
- Define Scope and Objectives – Clearly outline what needs to change, why, and what the end result should achieve — whether it is a new door opening, a service duct, or a structural retrofit.
- Engineering Analysis – Structural engineers calculate the impact of the proposed modification on the building's overall stability, recommending reinforcement or support measures if needed.
- Method Statement Development – A detailed, step-by-step execution plan is created, specifying the tools, techniques (such as core cutting or wall sawing), sequence of work, and safety protocols.
- Regulatory Approvals – Necessary permits and approvals are obtained from local building authorities before work begins.
- Execution with Safety Monitoring – The modification is carried out by trained professionals, with continuous monitoring for vibration, dust control, and structural response.
- Post-Modification Inspection – Once the work is complete, the modified area is inspected and, if necessary, reinforced or sealed to restore structural and aesthetic integrity.
Common Mistakes When Modification Plans Are Skipped
- Cutting through reinforcement bars, weakening structural strength unknowingly.
- Ignoring embedded utilities, leading to damaged pipes, cables, or costly repairs.
- Underestimating dust and vibration impact on occupied or sensitive areas.
- Missing regulatory approvals, resulting in fines or forced rework.
- Poor coordination between trades, causing scheduling conflicts and delays.
- No post-modification reinforcement, leaving structures vulnerable over time.
Each of these issues is preventable with a well-executed modification plan supported by experienced professionals.
Conclusion
A modification plan is not an optional add-on to a construction project — it is a fundamental requirement for ensuring safety, cost control, regulatory compliance, and long-term structural performance. From small residential renovations to large-scale commercial retrofits, every change to a building's structure deserves careful planning, expert engineering input, and precise execution.
Specialized services like core cutting and concrete cutting play a critical role in bringing modification plans to life, offering the precision and control needed to alter structures without compromising their integrity. If your project involves structural changes, partnering with experienced professionals ensures the work is done right the first time.
For expert guidance and execution of structural modifications, core drilling, and concrete cutting services, visit Core Cutting India — helping construction projects across India plan and execute modifications safely and efficiently.
Frequently Asked Questions (People Also Ask)
1. What is a modification plan in construction? A modification plan is a detailed document outlining proposed structural, electrical, or architectural changes to a building, including engineering analysis, method statements, and safety protocols to ensure the changes are executed safely and in compliance with regulations.
2. Why is a modification plan important before renovation? It prevents structural damage, controls costs, ensures regulatory compliance, and coordinates multiple contractors, reducing the risk of rework, safety hazards, or long-term structural issues.
3. Who prepares a structural modification plan? Structural engineers, architects, and specialized contractors (such as core cutting professionals) typically collaborate to prepare a modification plan, ensuring both design intent and structural safety are addressed.
4. What is the difference between a modification plan and a construction plan? A construction plan governs the entire building process from foundation to finishing, while a modification plan specifically addresses changes, additions, or alterations made to an existing or in-progress structure.
5. How does core cutting relate to construction modification? Core cutting provides the precise, controlled cutting technique needed to create openings in concrete for pipes, cables, or structural changes — a common and essential part of executing modification plans safely.
6. What happens if you skip a modification plan? Skipping a modification plan can lead to structural weakening, damaged utilities, regulatory penalties, safety hazards, and costly rework, all of which could have been avoided with proper planning.