
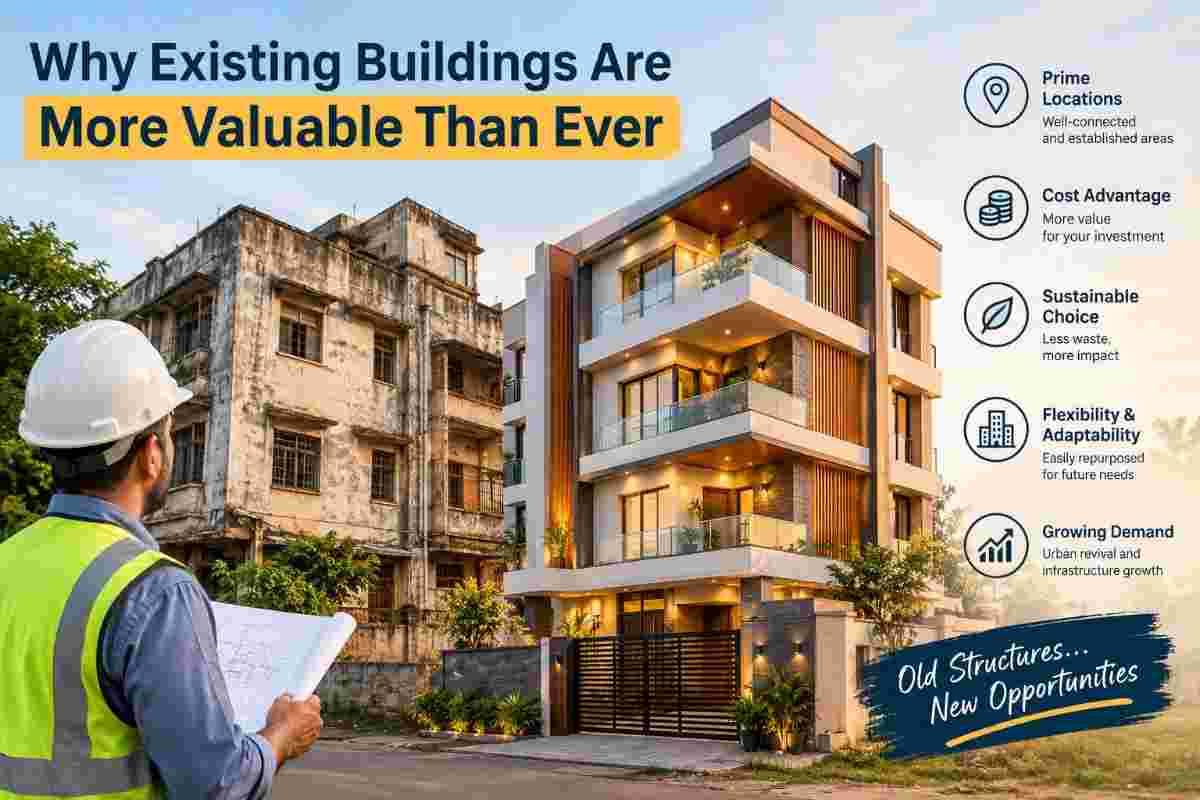
For decades, the default answer to an outdated building was demolition. Knock it down, clear the plot, and start fresh. That thinking is fading fast. Across India and the world, owners, developers, architects, and city planners are asking a different question: why replace what we can transform?
Existing buildings are now seen as assets to be upgraded, not obstacles to be removed. Rising material costs, tightening land availability, climate commitments and the demand for faster project delivery have all pushed the value of standing structures higher. At Core Cutting India, we see this shift every day. More of our work involves opening up, reshaping, and strengthening existing structures rather than clearing them.
In this guide, we look at why existing buildings are more valuable than ever, what makes renovation and adaptive reuse so compelling, and how precision concrete cutting makes it all possible.
The Rising Cost of Building New
The first reason is economic. Construction costs have climbed steadily. Cement, steel, aggregates, labour and logistics all cost more than they did a decade ago, and new construction absorbs every one of those increases in full.
An existing building already contains the most expensive part of any project: its structural frame. The foundation, columns, beams, slabs and load-bearing walls have already been paid for. When you retain them, you avoid buying and placing large volumes of concrete and steel again.
Demolition itself is also not cheap. It involves permits, debris removal, transport, disposal charges and often prolonged disruption to neighbouring properties. Renovation avoids most of that expense. In many cases, owners find that upgrading a sound structure costs meaningfully less than tearing it down and rebuilding, particularly when the building's bones are still good.
There is a subtler economic factor too: the cost of uncertainty. New construction carries risks like soil surprises, longer approval cycles and material price swings. A renovation project works with a known structure, which makes budgeting more predictable.
Land Is Limited, and Location Is Everything
Ask any real estate professional what drives property value, and you will hear the same answer: location. Existing buildings very often sit in prime locations that simply cannot be recreated. Central business districts, established residential neighbourhoods, areas near metro lines, hospitals, schools and markets are already built up.
In a city like Delhi, Mumbai or Bengaluru, empty plots in good locations are rare and expensive. An older building on such a plot is a rare opportunity. Renovating it lets an owner capture the value of the location without competing for scarce vacant land.
Existing buildings also come with established access, utilities, road frontage and surrounding infrastructure. A new development on the city fringe must often wait for water, power, roads and transport to catch up. A building in an established area benefits from all of it on day one.
Sustainability and the Problem of Embodied Carbon
Perhaps the strongest argument for keeping existing buildings is environmental. The construction industry is a major source of global carbon emissions, and a large share of that comes not from running buildings but from making and transporting the materials used to build them. This is known as embodied carbon.
Cement and steel production are energy-intensive. When a building is demolished, all the carbon invested in making its materials is effectively wasted, and new emissions are generated to produce replacements. Reusing the existing structure avoids much of that.
There is a well-known idea in the sustainability world: the greenest building is the one that already exists. Even a highly efficient new building can take many years of operation to offset the carbon released during its construction. Retrofitting an existing building with better insulation, efficient lighting, modern HVAC and solar power can deliver strong environmental gains without that upfront carbon penalty.
Demolition waste is another concern. Construction and demolition debris fills landfills and burdens cities already struggling with waste management. Preserving a structure reduces this waste dramatically. For developers and corporates with ESG goals, retrofitting is increasingly a smart way to demonstrate real commitment rather than just a marketing claim.
Speed: Getting to Market Faster
Time is money, especially in commercial real estate. A new building can take years from planning to occupancy: land clearing, approvals, foundations, superstructure, services and finishing. Every month of delay means lost rental income, financing costs and missed opportunities.
Renovation projects typically move faster. With the structure already in place, work can begin on the interiors, services and façade almost immediately. In some cases, buildings can even stay partially occupied while work is carried out in phases.
For hospitals, offices, retail spaces and hotels, this speed is a real competitive advantage. A business that needs more space, new layouts or upgraded facilities can often get them in a fraction of the time it would take to build from scratch.
Structural Strength and Quality of Older Buildings
Many older buildings were built with solid materials and generous safety margins. Thick masonry walls, robust reinforced concrete frames and heavy floor slabs give many older structures durability that some modern lightweight construction does not match.
Of course, age alone does not guarantee quality, and every building must be assessed professionally. Structural engineers use non-destructive testing, rebound hammer tests, ultrasonic pulse velocity and core sampling to evaluate concrete strength and reinforcement condition. When a building passes this assessment, it can often be given decades of additional life with targeted strengthening.
Character matters too. Heritage and older commercial buildings often carry architectural details, proportions and materials that new construction struggles to replicate. Tenants, customers and residents increasingly value spaces with personality. A converted warehouse, a restored colonial-era office or a repurposed mill can command a premium precisely because it feels distinctive.
Adaptive Reuse: Giving Old Buildings New Purposes
Adaptive reuse means converting a building for a purpose different from its original one. Old factories become co-working spaces. Warehouses turn into restaurants and studios. Outdated office blocks become residential apartments or hotels. Textile mills become cultural centres.
This trend is growing because it solves several problems at once. It preserves the built fabric, reduces waste, revitalises neighbourhoods and delivers unique spaces that the market rewards.
But adaptive reuse comes with a technical reality: you have to change the structure to make the new use work. Floors may need openings for staircases, lifts and atriums. Walls may need doorways, windows or removal. Slabs may need new penetrations for plumbing, ducting and electrical services. Columns and beams may need modification or strengthening.
This is where precision concrete cutting becomes essential.
How Concrete Cutting Makes Renovation Possible
You cannot simply hammer through reinforced concrete without risking cracks, vibration damage and structural compromise. Modern renovation depends on controlled, precise cutting techniques that remove exactly what is needed and leave the rest intact.
Core cutting uses diamond-tipped drill bits to create clean, round holes through concrete, brick and masonry. It is ideal for pipe penetrations, cable routes, drainage lines, HVAC ducts, and anchor holes. The process produces smooth edges without the cracking associated with impact drilling.
Wall sawing uses a track-mounted diamond blade to cut openings in walls for doors, windows, lift shafts and ventilation. It delivers straight, accurate cuts to exact dimensions, even in thick reinforced walls.
Slab sawing (or floor sawing) cuts horizontal concrete surfaces for staircases, service openings, trenches, expansion joints and slab removal. It is essential when adding new vertical connections between floors.
Wire sawing uses a diamond-impregnated wire to cut extremely thick or large structures that conventional blades cannot handle, such as heavy beams, massive columns and industrial foundations.
Ground Penetrating Radar (GPR) scanning is a crucial first step. It detects rebar, post-tension cables, conduits and voids inside concrete before any cutting begins, helping prevent accidental damage to critical elements and buried utilities.
Because these methods are controlled and low-vibration, they let renovation teams work inside occupied buildings and near sensitive equipment. They also create very little dust and debris compared with traditional demolition, and they can be carried out with reduced noise, which matters in hospitals, offices and residential areas.
The Role of Core Cutting India
This is precisely the work we do at Core Cutting India. Our team specialises in precision concrete cutting and structural modification for existing buildings across residential, commercial, industrial and infrastructure projects.
When a client wants to add a staircase opening, install new services, create a doorway in a load-bearing wall, or convert a floor plan, we help do it safely and accurately. Our approach follows a clear process:
- Site assessment and scanning: We locate rebar, conduits and hidden elements before cutting.
- Method selection: We choose the right technique, whether core drilling, wall sawing, slab sawing or wire sawing, based on the structure and project needs.
- Controlled execution: Our trained operators use professional diamond tooling and follow strict safety practices.
- Clean finish: We manage slurry, dust and debris carefully so that sites stay as clean and safe as possible.
The result is a modified structure that keeps its integrity while gaining new functionality. In every project, our goal is the same: to help owners unlock the value already inside their buildings, without unnecessary demolition.
Challenges to Plan For
Renovating an existing building is not without difficulties, and honest planning matters.
Hidden conditions: Older drawings may be missing or inaccurate. Corroded reinforcement, weak concrete or undocumented modifications can surface during work. Thorough surveys and scanning reduce these surprises.
Regulatory requirements: Change of use, fire safety upgrades, accessibility standards and seismic codes may require modifications. Early consultation with authorities and structural engineers saves time later.
Structural limitations: Not every building suits every use. Column spacing, floor-to-floor heights and load capacities can restrict what is practical.
Working around occupants: Where buildings stay in use, noise, dust and access must be managed carefully, which is another reason low-vibration cutting methods are valuable.
None of these challenges is a reason to avoid renovation. They are reasons to work with experienced professionals who plan carefully and execute precisely.
Frequently Asked Questions
Is it cheaper to renovate or rebuild?
It depends on the building's condition and the scope of work, but renovation is often less expensive because the structural frame, foundation and much of the building envelope are retained. A professional structural assessment will give the clearest answer for your specific property.
Why is adaptive reuse becoming popular?
Adaptive reuse preserves existing materials, reduces waste, speeds up delivery and creates distinctive spaces in established locations. It also supports sustainability goals and can revitalise older neighbourhoods.
What is embodied carbon in buildings?
Embodied carbon is the greenhouse gas emitted while producing, transporting and assembling building materials. Reusing an existing structure avoids much of the embodied carbon that a new build would generate.
Can you cut openings in a reinforced concrete wall safely?
Yes, when it is done properly. Scanning identifies rebar and services, engineers confirm that the opening is structurally acceptable (with temporary support or strengthening where needed), and diamond cutting produces clean, precise openings with minimal vibration.
What is the difference between core cutting and wall sawing?
Core cutting creates round holes using a diamond drill bit, mainly for pipes, cables and anchors. Wall sawing cuts larger rectangular or straight-line openings, such as doors, windows and lift shafts.
How long can an existing building last with proper maintenance?
With regular maintenance, waterproofing, repairs and strengthening where needed, well-built concrete structures can serve for many additional decades. An engineering assessment is the only reliable way to estimate remaining life.
Conclusion: The Smart Future Is Built on What Already Stands
The case for existing buildings has never been stronger. They save money, preserve prime locations, cut carbon, speed up delivery and often bring character and strength that new construction cannot easily match. As costs rise and sustainability becomes non-negotiable, the smartest move is often to work with what we already have.
But realising that value takes the right expertise. Every doorway, shaft, staircase opening and service route in an existing structure must be created with precision, safety and respect for the building's integrity. That is where professional concrete cutting makes the difference between a risky modification and a successful transformation.
If you are planning to renovate, retrofit or repurpose a building, talk to the specialists at Core Cutting India. Visit https://corecuttingindia.com/ to learn more about our services and request a consultation. Your existing building may be worth far more than you think.