
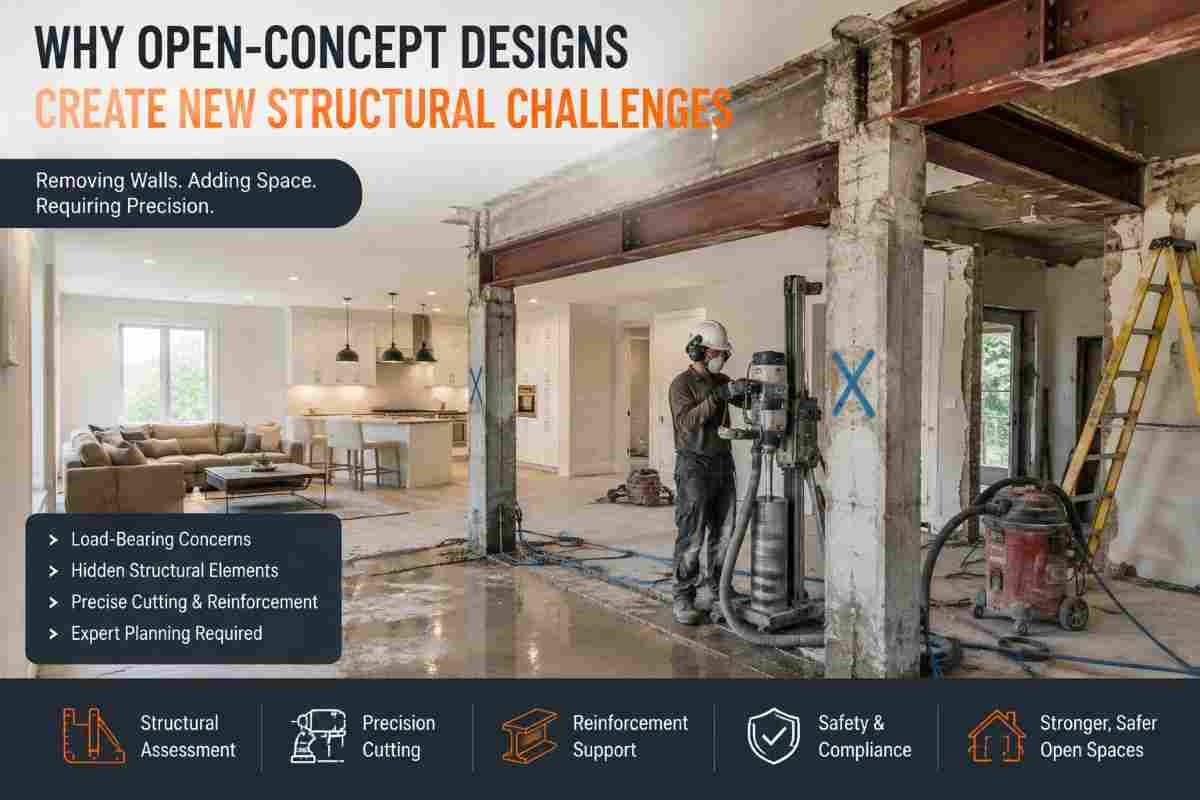
Open-concept design has transformed the way modern homes, offices, restaurants, retail spaces, and commercial buildings are planned. Instead of dividing interiors into several small rooms, architects and property owners increasingly prefer larger, connected spaces with fewer visual barriers.
An open kitchen connected to a living room, a large office floor without permanent partitions, or a commercial showroom with uninterrupted visibility can make a property feel brighter, larger, and more functional.
But removing walls is not simply a design decision.
Every wall, beam, slab, column, and opening has a relationship with the building's load path. When a wall is removed or a large opening is created, the forces previously carried through that element must be redirected somewhere else.
This is why open-concept renovations can create significant structural challenges.
For projects involving RCC walls, slabs, beams, openings, or other concrete elements, precision cutting is particularly important. Core Cutting India's own guidance on structural modification emphasizes that concrete cutting should be planned around the structural system and existing reinforcement rather than treated as ordinary demolition.
In this article, we explain the major structural challenges associated with open-concept designs, why load redistribution matters, and how professional concrete cutting can help make structural modifications more controlled.
What Is an Open-Concept Design?
An open-concept design is a layout in which traditionally separated areas are combined into a larger continuous space.
Common examples include:
- Kitchen and dining room combinations
- Kitchen and living room combinations
- Living and dining areas with minimal partitions
- Open-plan offices
- Large retail spaces
- Restaurants with fewer internal walls
- Commercial spaces converted into flexible work areas
- Residential renovations involving wider doorways or large openings
The architectural objective is usually straightforward: remove visual and physical barriers while maintaining structural stability.
The challenge is that some of those barriers may also be performing structural functions.
A wall that appears to be an ordinary partition may actually support floor loads, roof loads, beams, or masonry above. Whether a wall can be removed depends on the building's structural system and the load path—not simply its appearance.
Why Removing Walls Creates Structural Challenges
The most important issue is load transfer.
Buildings are designed so that gravity loads follow a predictable path. Depending on the structural system, loads may travel from slabs to beams, beams to columns, and columns to foundations.
In load-bearing masonry construction, walls themselves can carry substantial structural loads.
Therefore, when a structural wall is removed, the load does not disappear.
It has to be transferred to another structural element.
A properly engineered open-concept conversion may therefore require:
- Steel beams
- RCC beams
- Reinforced lintels
- Structural posts or columns
- Strengthened supports
- New foundations or footing modifications
- Temporary shoring during construction
Structural engineering examples of open-plan conversions show why this is important: removing bearing walls can create a long unsupported span and introduce concentrated point loads that must be transferred safely through the existing structure to the foundation.
1. Load-Bearing Walls May Be Hidden Behind the Design
One of the biggest misconceptions about open-concept renovation is that every interior wall is non-structural.
That is not true.
A wall may be carrying:
- Floor slab loads
- Roof loads
- Upper-floor loads
- Beam reactions
- Masonry loads
- Local point loads
- Other structural elements
The location of the wall can provide clues, but appearance alone is not enough to determine whether it is load-bearing.
For example, a wall between a kitchen and living room may appear to be nothing more than a divider. However, the wall may be directly supporting framing or masonry above.
Removing it without understanding the load path can result in excessive deflection, cracking, settlement, or structural instability.
This is why professional assessment should happen before demolition begins.
2. Removing a Wall Creates a Longer Structural Span
A wall provides intermediate support.
When that wall disappears, the distance between the remaining supports increases.
Consider a simple example.
A room originally has a support wall dividing two spaces. The floor or roof structure transfers loads into that wall. Once the wall is removed, the same load may need to cross a much wider opening.
That creates a new structural span.
A longer span can increase:
- Bending stresses
- Shear forces
- Beam deflection
- Support reactions
- Connection requirements
This is why an open-concept renovation often requires a new beam.
The beam essentially replaces the structural role previously performed by the wall.
The exact beam type and size must be determined through engineering calculations rather than visual judgment.
3. New Beams Can Create New Point Loads
Installing a beam solves one problem but can create another.
A beam transfers its loads toward its supports. Those supports then transmit concentrated forces downward.
This means that the ends of a new beam may impose significant point loads on columns, walls, slabs, or foundations.
The existing structure may not have been designed for those new concentrated reactions.
Consequently, structural modification may require checking:
- Existing columns
- Supporting walls
- Footings
- Foundation capacity
- Beam-column connections
- Slab capacity
- Local bearing conditions
A successful open-plan design therefore requires more than calculating the beam itself.
The entire load path needs to be considered.
4. RCC Walls and Structural Concrete Require Special Care
Modern Indian buildings frequently use reinforced cement concrete (RCC) structural systems.
RCC combines concrete with steel reinforcement to resist different types of structural forces.
Cutting into RCC is therefore fundamentally different from removing a lightweight partition.
A concrete-cutting operation can encounter:
- Main reinforcement bars
- Stirrups
- Electrical conduits
- Plumbing
- Embedded components
- Structural connections
An uncontrolled cut may damage reinforcement that is critical to the structure.
Core Cutting India's structural modification guidance notes that poorly planned concrete cutting can compromise load paths and sever reinforcement intended to remain intact.
This is why structural concrete modification should be approached as a controlled engineering activity rather than ordinary demolition.
5. Large Openings Can Affect Existing Beams and Lintels
Open-concept renovations do not always involve complete wall removal.
Sometimes the goal is simply to create a wider doorway, larger passage, or expanded opening.
That can still affect structural elements.
Lintels and beams above openings transfer loads toward their supports. Cutting or modifying them without understanding their function can produce:
- Cracking
- Excessive deflection
- Local instability
- Masonry damage
- Door and window problems
- Structural failure in severe cases
The difference between ordinary wall cutting and cutting an RCC lintel or beam is significant. Core Cutting India's technical guidance explains that RCC lintels can contain reinforcement that is essential to their bending and shear capacity.
Therefore, a wider opening should be treated as a structural modification whenever structural elements may be affected.
6. Temporary Support Is Critical During Modification
Another major challenge is the period between removing the existing support and installing the new support.
A building may be stable in its original configuration and stable again after the new beam is installed—but become temporarily vulnerable during construction.
This is where temporary shoring or propping may be required.
Depending on the project, contractors may need to use:
- Adjustable props
- Temporary support walls
- Hydraulic jacks
- Steel supports
- Temporary beams
The purpose is to maintain stability while the existing structural element is modified.
The temporary support system should be designed and implemented appropriately for the project rather than improvised at the worksite.
7. Open Concepts Can Increase the Demand for Structural Modification
Modern architectural expectations increasingly favor:
- Larger rooms
- Wider entrances
- Floor-to-ceiling glazing
- Minimal columns
- Longer clear spans
- Flexible interiors
- Large service openings
Each of these features can create additional structural requirements.
For example, a designer may want a completely uninterrupted 6-metre-wide living space.
Achieving that objective may require a much stronger beam than a smaller opening would require.
Similarly, removing several walls at once can alter multiple load paths simultaneously.
The more ambitious the open concept, the more important early structural coordination becomes.
8. MEP Services Become More Complicated
Structural changes are only one part of an open-concept renovation.
Walls frequently contain or conceal:
- Electrical wiring
- Water pipes
- Drainage
- HVAC ducts
- Fire services
- Data cables
- Gas lines
- Plumbing stacks
When a wall is removed, these services may have to be rerouted.
A new beam can also occupy space previously available for ducts or pipes.
This creates coordination requirements between:
Architect + Structural Engineer + MEP Team + Contractor + Concrete Cutting Team
If these teams work independently, conflicts can appear during construction.
For example, a new beam may interfere with an HVAC route, while a proposed opening may intersect reinforcement or concealed utilities.
Planning these elements before cutting reduces surprises at the site.
9. Precision Concrete Cutting Is Better Than Uncontrolled Breaking
Traditional demolition methods can generate considerable vibration, dust, noise, and uncontrolled cracking.
For structural modifications, precision cutting techniques can provide greater control.
Depending on the application, contractors may use:
- Diamond wall saws
- Diamond wire saws
- Core drilling machines
- Slab cutting equipment
- Hand-held diamond cutters
The correct method depends on the material, thickness, location, reinforcement, opening size, and structural requirements.
Diamond cutting is particularly useful where clean and controlled cuts are required.
The objective is not simply to remove concrete.
The objective is to remove only the planned section while protecting the surrounding structure as far as practicable.
10. Structural Modification Requires More Than a Cutting Machine
Having powerful equipment does not automatically make a structural modification safe.
A professional process should begin with understanding the structure.
A typical workflow can include:
Step 1: Site Inspection
The team examines the proposed modification area and surrounding structure.
Step 2: Structural Assessment
A qualified structural professional determines whether the wall, beam, slab, or column is structural and evaluates the proposed modification.
Step 3: Identify Services
Electrical, plumbing, HVAC, and other concealed services should be considered before cutting.
Step 4: Define the Opening
The dimensions and location of the required opening are established.
Step 5: Plan Temporary Support
Where required, temporary propping is installed before structural elements are removed or modified.
Step 6: Select Cutting Equipment
The cutting method is selected based on the structural element and site conditions.
Step 7: Controlled Cutting
The concrete or masonry is cut according to the approved dimensions and sequence.
Step 8: Install New Structural Support
Where required, beams, columns, lintels, or other reinforcement systems are installed.
Step 9: Inspection and Finishing
The modified area is inspected before finishing works such as plastering, flooring, painting, or ceiling installation.
This systematic approach reduces the risk of treating a structural project like ordinary demolition.
Open-Concept Design in RCC Buildings
RCC-framed buildings require special attention because the main structural system generally consists of slabs, beams, columns, and foundations.
Interior walls may be non-load-bearing infill walls, but that does not mean every wall is safe to remove without assessment.
A wall can interact with the structural frame in other ways.
For example:
- It may be connected to a beam.
- It may restrain or support non-structural components.
- It may contain a lintel.
- It may conceal services.
- It may influence local load transfer.
- Its removal may affect finishes and adjacent elements.
Therefore, "RCC building" does not automatically mean "all walls can be removed."
Every proposed opening should be assessed based on the actual structural configuration.
Open-Concept Design in Load-Bearing Buildings
The risk can be even more significant in load-bearing masonry structures.
In these buildings, masonry walls can directly support floors and roofs.
Removing one of these walls can therefore eliminate a primary load-bearing path.
This is fundamentally different from removing a lightweight partition.
The required solution may involve:
- New beams
- Steel supports
- RCC framing
- Strengthened masonry
- New columns
- Foundation strengthening
The appropriate solution depends on the existing building.
Common Mistakes During Open-Concept Renovations
Several mistakes repeatedly create problems.
Removing a Wall Because It "Looks Non-Structural"
Appearance does not establish structural function.
Starting Demolition Before Engineering Review
The safest time to identify a structural problem is before demolition—not after cracks appear.
Cutting Reinforcement Without Approval
Reinforcement may be essential to the structural capacity of the element.
Ignoring the Foundation
New beams and posts can create concentrated reactions that ultimately reach the foundation.
Forgetting Temporary Support
The structure must remain stable during the transition.
Treating RCC Like Brickwork
RCC contains reinforcement and behaves differently from masonry.
Ignoring Concealed Services
Cutting into electrical or plumbing services can create serious hazards and expensive repairs.
Choosing Equipment Based Only on Price
The cheapest cutting method is not necessarily the most appropriate method for structural work.
How Core Cutting India Can Support Structural Modification Projects
For projects involving concrete cutting and structural modification, Core Cutting India provides specialized cutting solutions for RCC and concrete applications.
The company works around the principle that structural modification should be planned carefully rather than approached as uncontrolled demolition.
Its services can be relevant when a project requires:
- RCC wall cutting
- Concrete slab cutting
- Core drilling
- Beam or lintel-related cutting
- Controlled structural openings
- Concrete modification
- Renovation-related cutting
For any modification involving load-bearing structural elements, the cutting scope should be coordinated with the project's structural engineer.
You can explore the services and project information at Core Cutting India.
How to Make Open-Concept Renovations Safer and More Efficient
The best approach is to involve the structural team early.
Before work begins:
- Identify the existing structural system.
- Determine whether the proposed wall is load-bearing.
- Trace the load path above and below the wall.
- Check beams, columns, slabs, and foundations.
- Identify concealed utilities.
- Prepare the structural modification design.
- Plan temporary support.
- Select an appropriate cutting technique.
- Execute the opening in a controlled sequence.
- Inspect the completed structural modification before finishing.
This process can prevent a design that looks simple on paper from becoming a complicated site problem.
Frequently Asked Questions
What are the structural challenges of an open-concept design?
The major challenges include removing load-bearing walls, creating longer spans, redistributing loads, supporting new beam reactions, protecting reinforcement, coordinating utilities, and maintaining temporary stability during construction.
Can a load-bearing wall be removed for an open floor plan?
In many cases, it can be modified or removed, but only after an appropriate structural assessment and with a properly designed replacement support system.
Does removing a wall always require a beam?
Not necessarily. The required structural solution depends on the building's existing structural system, the loads carried by the wall, the opening size, and the proposed layout. A structural engineer should determine the appropriate solution.
Is RCC wall cutting safe?
RCC cutting can be performed safely when properly planned and executed with suitable equipment and structural controls. Cutting structural concrete without understanding reinforcement and load paths can be dangerous.
Why is diamond concrete cutting useful for renovations?
Diamond cutting allows controlled removal of concrete and can produce cleaner openings with less uncontrolled impact than conventional breaking methods.
What happens to the load after a load-bearing wall is removed?
The load must be transferred through a new structural system, such as a beam and its supports, and ultimately through an adequate load path to the foundation.
Should a structural engineer inspect an open-concept renovation?
Yes, particularly when the project involves a potentially load-bearing wall, beam, column, slab, foundation, lintel, or other structural component.
Final Thoughts
Open-concept architecture offers clear lifestyle and design advantages, but creating a large uninterrupted space can introduce significant structural challenges.
The key issue is simple:
Removing a wall does not remove the load that the wall was carrying.
That load has to go somewhere.
A successful open-concept renovation therefore depends on understanding the existing structure, designing a new load path where necessary, providing temporary support during construction, coordinating MEP services, and using controlled cutting methods for RCC and concrete modifications.
Professional concrete cutting can play an important role in this process because precision matters when modifying an existing structure.
Whether the project involves an open kitchen, expanded living area, commercial renovation, new doorway, or larger RCC opening, the safest approach is to combine structural engineering, careful planning, and precision execution.
For concrete and RCC cutting requirements, visit Core Cutting India and plan your structural modification with the right technical approach from the beginning.