
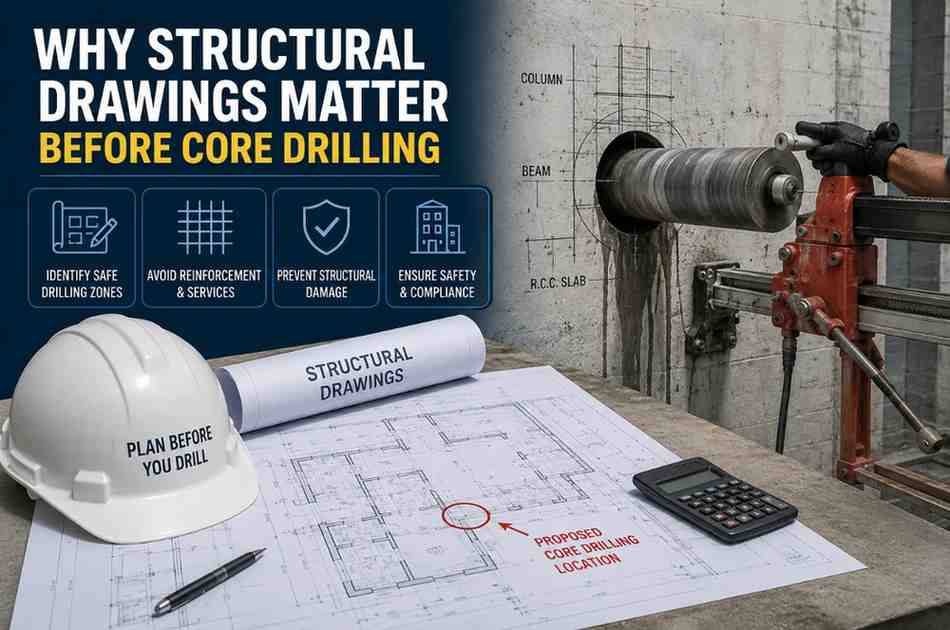
Core drilling looks simple from the outside. A machine with a diamond-tipped bit cuts a clean, round hole through concrete, brick, or masonry, and within minutes you have an opening for a pipe, cable, duct, or anchor bolt. But behind that clean hole lies a process that, if done without proper planning, can compromise the very structure it passes through. This is where structural drawings come in. At Core Cutting India, we treat structural drawings not as paperwork, but as the single most important safeguard between a routine drilling job and a costly structural failure.
In this article, we explain why structural drawings matter before core drilling, what risks arise when they are ignored, and how a professional core drilling company like Core Cutting India uses drawings to protect both the building and the people working on it. If you need expert guidance or want to schedule a survey before your next project, reach out to us at [email protected].
Target-Related Searches: core drilling companies near me, structural drawing review before drilling, concrete core drilling safety checklist, rebar scanning before core cutting, core drilling for MEP services, cost of core drilling services, core cutting vs core drilling, post-tension cable detection, core drilling for HVAC ducts, licensed core drilling contractor India
People Also Ask:
- What happens if you core drill without structural drawings?
- Why is a structural drawing important before drilling into concrete?
- Can core drilling weaken a building's structure?
- How do professionals identify rebar before core drilling?
- What is the difference between core drilling and core cutting?
- Is a structural engineer required for core drilling permits?
What Are Structural Drawings and Why Do They Matter?
Structural drawings are technical documents prepared by structural engineers or architects that show the load-bearing framework of a building. They typically include the layout of columns, beams, slabs, foundations, reinforcement bars (rebar), post-tensioned cables, and load paths that keep a structure standing. Unlike architectural drawings, which focus on aesthetics and layout, structural drawings reveal what is inside the concrete and how the building carries weight.
Before any core drilling activity begins, reviewing these drawings tells the drilling team exactly where it is safe to cut and where it is not. Concrete may look uniform on the surface, but beneath it lies a complex network of steel reinforcement, tensioned cables, and load-bearing elements that are invisible to the naked eye. Drilling through the wrong spot can sever a critical rebar, cut a live electrical conduit, or puncture a post-tensioned cable under extreme stress — any of which can lead to structural weakening, safety hazards, or expensive repairs.
The Real Risks of Skipping Structural Drawings
1. Cutting Through Load-Bearing Elements
Every building relies on specific structural members to transfer loads safely to the foundation. Columns, load-bearing walls, and main beams are designed to carry precise amounts of weight. If a core drilling team cuts through one of these elements without knowing its location or function, the building's ability to carry load can be reduced. Over time, or under sudden stress like an earthquake or heavy loading, this weakened area can become a point of failure.
2. Damaging Rebar and Reinforcement
Reinforced concrete gets its strength from steel bars embedded within it. Structural drawings show the placement, spacing, and diameter of this rebar. Without this information, a drilling team is essentially working blind. Cutting through main reinforcement bars — especially in slabs, beams, or columns — can significantly reduce the load-carrying capacity of that section, even if the surface damage looks minor.
3. Rupturing Post-Tensioned Cables
Many modern high-rise buildings, parking structures, and bridges use post-tensioned (PT) concrete, where steel cables are stretched under extremely high tension and anchored within the slab. These cables are under so much stress that accidentally cutting one can cause a sudden, violent release of energy — sometimes strong enough to injure or kill a worker on site. Structural drawings, combined with proper scanning, are the only reliable way to know if PT cables are present and exactly where they run.
4. Hitting Hidden Utilities
While structural drawings primarily address load-bearing elements, they often work alongside MEP (mechanical, electrical, plumbing) drawings to reveal buried conduits, pipes, and cables. Drilling into a live electrical line or a pressurized water pipe isn't just an inconvenience — it's a serious safety hazard that can cause electrocution, flooding, or gas leaks depending on what's hit.
5. Legal and Insurance Consequences
In many regions, drilling into a structural element without proper engineering review can violate building codes and safety regulations. If an incident occurs — whether it's structural damage, injury, or utility disruption — the absence of a documented review process based on structural drawings can expose contractors, building owners, and drilling companies to liability, fines, and insurance disputes.
How Structural Drawings Guide a Safe Core Drilling Process
At Core Cutting India, structural drawings are the starting point of every project, not an afterthought. Here's how they factor into our workflow:
Step 1: Drawing Review and Site Assessment
Before any equipment reaches the site, our team reviews the available structural drawings for the area to be drilled. This includes identifying the type of structural element (slab, beam, column, or wall), its reinforcement pattern, and any known utility routes running through or near it.
Step 2: Cross-Verification with Non-Destructive Scanning
Drawings are extremely valuable, but they aren't always 100% accurate to as-built conditions — renovations, repairs, or construction deviations can change what's actually in the concrete. That's why we combine drawing review with on-site scanning technologies like Ground Penetrating Radar (GPR) and rebar detectors. This step confirms the real position of rebar, cables, and utilities, cross-checked against what the drawings indicate.
Step 3: Marking Safe Drilling Zones
Once the drawings and scan results align, our technicians mark precise, safe zones for drilling. This minimizes the risk of hitting reinforcement or utilities and ensures that the hole placement doesn't compromise the structural performance of the element.
Step 4: Engineering Consultation for Critical Structures
For sensitive structures — such as post-tensioned slabs, bridges, heritage buildings, or high-load industrial floors — we recommend involving a structural engineer to review the drilling plan and confirm that the proposed hole size, depth, and location won't affect structural integrity. This is especially important for larger diameter cores or drilling near existing openings.
Step 5: Execution with Precision Equipment
With a verified plan in hand, our diamond core drilling equipment is used to make clean, accurate cuts exactly where planned. Precision reduces the risk of drilling errors, minimizes dust and vibration, and produces a smooth finished hole suitable for pipes, cables, anchors, or ventilation as needed.
Benefits of Using Structural Drawings Before Core Drilling
Working from structural drawings isn't just about avoiding accidents — it delivers tangible advantages for every project:
- Structural Safety: Prevents accidental damage to load-bearing elements, preserving the building's long-term integrity.
- Worker Safety: Reduces the risk of cutting into tensioned cables or live utilities, protecting the drilling crew and anyone nearby.
- Cost Efficiency: Avoids expensive repairs, rework, or structural reinforcement that would be needed if damage occurs.
- Faster Approvals: Many municipal bodies and building management teams require proof of structural review before granting permission for drilling work.
- Better Planning: Helps determine the right drilling method, bit size, and depth in advance, reducing delays on site.
- Documentation and Accountability: Creates a clear record showing that due diligence was performed, which is valuable for insurance and legal purposes.
When Structural Drawings Aren't Available
Not every building has readily accessible structural drawings — this is especially common in older properties, informal constructions, or buildings where records have been lost over time. In these situations, professional core drilling companies rely more heavily on non-destructive testing methods such as GPR scanning, rebar locators, and covermeter surveys to map out what lies beneath the surface before drilling begins. While this approach can't fully replace the certainty that structural drawings provide, it significantly reduces risk and should always be treated as a mandatory step, not an optional add-on.
Industries Where This Matters Most
Structural drawing review before core drilling is critical across many sectors:
- Residential and Commercial Buildings: For installing plumbing, electrical conduits, or HVAC ducts through slabs and walls.
- Industrial Facilities: Where floors often carry heavy machinery loads and contain embedded utility networks.
- Parking Structures and Bridges: Frequently built with post-tensioned concrete, making drawing review non-negotiable.
- Data Centers and Hospitals: Where hidden utilities are dense and any disruption can have serious operational consequences.
- Heritage and Older Buildings: Where structural drawings may be outdated or incomplete, requiring extra caution and scanning.
Why Choose Core Cutting India
At Core Cutting India, we understand that every drilling project carries structural responsibility, not just technical execution. Our approach combines careful review of available structural drawings, on-site verification through modern scanning equipment, and a trained team that understands how to interpret both design intent and as-built realities. Whether the project involves a single core hole for a plumbing line or multiple large-diameter cores for HVAC systems in a commercial building, we follow the same principle: know what's inside the concrete before you cut.
We work closely with structural engineers, architects, and facility managers to ensure that every drilling operation is planned with safety and structural integrity as the top priority. Our goal is not just to deliver a clean hole, but to deliver it in a way that protects the building's long-term performance.
Frequently Asked Questions
What happens if you core drill without structural drawings?
Drilling without structural drawings means the crew has no reliable way of knowing where reinforcement, tensioned cables, or utilities are located inside the concrete. This significantly raises the chance of cutting into rebar, rupturing a post-tensioned cable, or striking a live electrical or plumbing line. The consequences can range from weakened structural elements and expensive repair work to serious safety incidents on site. In many cases, it also creates liability issues for the contractor and building owner if damage or injury results.
Why is a structural drawing important before drilling into concrete?
A structural drawing shows the internal composition of a concrete element — including the size, spacing, and depth of reinforcement bars, as well as the presence of any tensioned cables. This information allows the drilling team to plan hole locations that avoid critical structural components. Without this insight, drilling becomes a guessing game, and even a small miscalculation in hole placement can affect the load-carrying capacity of a slab, beam, or column.
Can core drilling weaken a building's structure?
Yes, if it's done without proper planning. Removing a core of concrete inevitably changes the load path within that section, even in a well-planned cut. When the location is chosen carefully based on structural drawings and engineering input, the impact is minimal and accounted for in the design. But when drilling is done blindly, it can remove or damage reinforcement that the structure depends on, reducing its strength and, in severe cases, creating a risk of cracking, deflection, or long-term structural distress.
How do professionals identify rebar before core drilling?
Professional core drilling teams use a combination of structural drawing review and on-site scanning tools such as Ground Penetrating Radar (GPR), rebar locators, and covermeter devices. These tools send signals into the concrete and detect changes caused by embedded metal, allowing technicians to map the exact position and depth of rebar before making any cuts. This scanning step is especially important because as-built conditions don't always match the original drawings due to renovations or on-site changes made during construction.
What is the difference between core drilling and core cutting?
Core drilling typically refers to creating round holes through concrete, masonry, or other materials using a diamond-tipped drill bit, commonly used for pipes, cables, ducts, and anchor installations. Core cutting is a broader term that can include core drilling as well as other diamond cutting techniques, such as wall sawing, floor sawing, and wire sawing, used to remove larger sections of concrete or create openings of various shapes. Both methods rely on similar safety principles, including the need to review structural drawings before cutting.
Is a structural engineer required for core drilling permits?
In many jurisdictions, especially for larger diameter cores, drilling near existing openings, or work on post-tensioned or heavily loaded structures, a structural engineer's review is required before permits are issued. Even where it isn't legally mandatory, involving a structural engineer is considered best practice for any drilling that affects a load-bearing element, since it provides an added layer of verification that the planned work won't compromise the building's safety or performance.
Conclusion
Core drilling is a precise and often necessary part of construction and renovation work, but it comes with real structural risks if approached carelessly. Structural drawings provide the roadmap that tells drilling teams where it's safe to cut and where extreme caution is needed. Combined with modern scanning technology and, when necessary, engineering consultation, this drawing-first approach protects the building, the workers, and the long-term investment made by property owners.
If you're planning a core drilling project and want a team that prioritizes structural safety at every step, contact Core Cutting India at [email protected]. We're ready to review your drawings, assess your site, and deliver precise, safe drilling solutions for any project, big or small.