
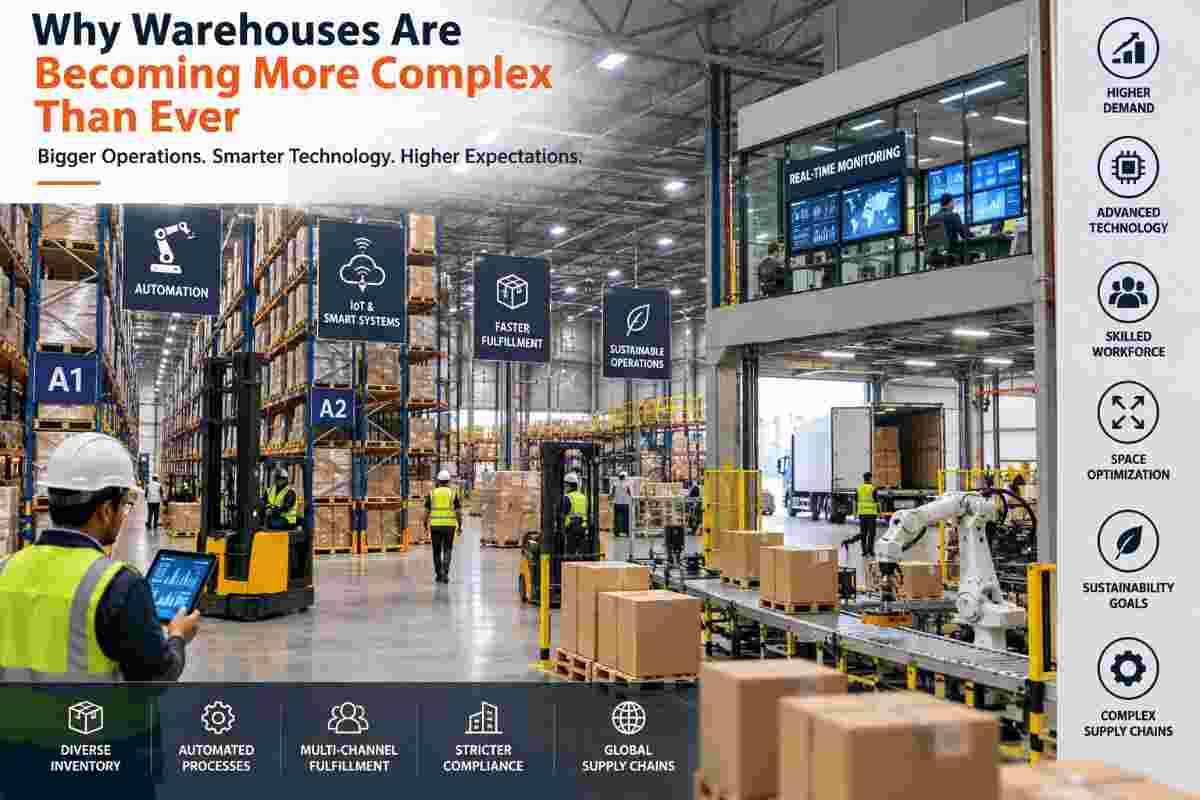
There was a time when a warehouse was simply four walls, a roof, and rows of steel racks. A forklift moved pallets in and out, a few workers managed paperwork, and the building itself needed little more than good lighting and a solid floor. That version of the warehouse still exists in pockets of India today — but it is quickly becoming the exception rather than the rule.
Walk into a modern fulfilment centre on the outskirts of Delhi, Mumbai, Bengaluru, or Pune. You will find something far more intricate: robotic picking arms, automated conveyor networks, temperature-controlled zones, multiple storeys of racking, rooftop solar arrays, fire-suppression systems tied into IoT sensors, and a maze of electrical, plumbing, and data cabling running through walls and slabs that were never originally designed for it.
Warehouses today are not just storage sheds — they are engineered, technology-driven, highly regulated industrial assets. In this article, we break down exactly why warehouses have become so much more complex than ever before, and what that complexity means for developers, logistics companies, and the contractors — including core cutting and RCC cutting specialists — who help build and retrofit them.
1. The E-Commerce Boom Has Rewritten the Rulebook
India's e-commerce and quick-commerce sectors have exploded over the past few years, and warehouses have had to evolve just as fast. A traditional warehouse might have stocked a few hundred SKUs (stock-keeping units) destined for bulk retail orders. Today's fulfilment centre may hold tens of thousands of SKUs — from electronics to groceries to fashion — each with different handling, packaging, and shelf-life requirements.
This shift has forced warehouses to become far more granular in their layout. Instead of large, undifferentiated storage bays, modern facilities are broken into micro-zones: fast-moving goods near dispatch docks, slow-moving inventory further back, fragile items in cushioned bins, and perishables in climate-controlled sections. Add same-day and 10-minute delivery expectations from quick-commerce platforms, and warehouses now need to be positioned, wired, and structured for speed as much as capacity.
2. Automation and Robotics Are No Longer Optional
Labour costs, space constraints, and delivery-time pressure have pushed Indian warehouse operators toward automation at a pace that would have seemed unlikely a decade ago. Automated storage and retrieval systems (AS/RS), conveyor and sortation systems, autonomous mobile robots (AMRs), and robotic picking arms are increasingly common in large distribution centres.
Each of these systems adds a layer of complexity to the building itself. Automation equipment needs precisely levelled flooring, reinforced foundations for heavy racking, dedicated power circuits, network cabling for real-time coordination, and often penetrations through walls, slabs, and mezzanine floors to route cables and utility lines. A warehouse built for pure manual operations rarely has the built-in infrastructure to support this — which is why so many facilities require structural modification, drilling, and cutting work to retrofit automation after the fact.
3. Multi-Story and Vertical Warehousing Is on the Rise
Land in and around major Indian metros is expensive and increasingly scarce. As a result, developers are building warehouses upward instead of outward — multi-story facilities with ramps or lifts for vehicle access to upper floors, mezzanine storage levels, and vertical racking that can reach 12–15 metres or more.
Vertical warehousing introduces a completely different set of engineering challenges compared to single-storey sheds. Floor slabs must bear heavier point loads from racking and vehicle movement. Fire escape routes, sprinkler zones, and smoke ventilation systems must be designed per floor. Utility runs — electrical, data, HVAC, and plumbing — need to travel vertically through slabs and beams, which almost always requires precision core cutting and slab cutting to create clean, structurally safe openings without weakening the building.
4. Cold Chain and Specialized Storage Have Become Mainstream
The growth of online grocery, pharmaceuticals, and frozen food delivery has made temperature-controlled warehousing a mainstream requirement rather than a niche one. Cold storage and cold chain facilities need insulated panelling, refrigeration plant rooms, multiple temperature zones within the same building, and continuous power backup to prevent spoilage.
Retrofitting an existing dry warehouse into a partial cold-chain facility is a common request today — and it is far more complex than simply adding a chiller unit. It typically involves cutting openings for refrigeration piping and ducting, reinforcing and insulating specific zones, and carefully managing structural penetrations so the building's integrity and thermal seal aren't compromised.
5. Retrofitting Old Buildings Instead of Building New
Not every company can afford a purpose-built, greenfield warehouse. Many businesses — especially SMEs and regional distributors — are converting old factory sheds, godowns, and industrial units into modern warehouses. This is often more cost-effective and faster than new construction, but it comes with its own complexity.
Older structures were rarely designed with today's utility, automation, or racking loads in mind. Converting them requires careful structural assessment, followed by precise cutting and drilling work for new doors, loading docks, drainage channels, electrical conduits, and ventilation shafts — all without compromising the building's load-bearing capacity. This is exactly the kind of specialised work that RCC cutting, wall cutting, and slab cutting contractors are called in for, since standard demolition methods risk cracking or destabilising the structure.
6. Safety, Fire, and Regulatory Compliance Have Intensified
As warehouses have grown larger, taller, and more automated, regulatory scrutiny has grown with them. Fire safety norms, National Building Code requirements, pollution control clearances, and state-specific industrial safety regulations now apply in far greater detail than before — particularly for high-rack storage, hazardous materials, and multi-tenant industrial parks.
Meeting these requirements often means retrofitting fire-rated openings, sprinkler risers, smoke extraction ducts, and emergency exits into an existing structure. Every one of these elements typically requires controlled, dust-minimal, vibration-free cutting through concrete and masonry — precisely the kind of work that keeps a building structurally sound while creating the openings safety codes demand.
7. IoT, Data Infrastructure, and Digital Twins
Modern warehouses run on data. Inventory management systems, RFID tracking, CCTV networks, environmental sensors, and warehouse management software (WMS) all depend on a dense, reliable network of cabling and connectivity points throughout the building. Some operators are even building digital twins — virtual models of their warehouse — to simulate layouts and optimise operations before making physical changes.
None of this technology works without physical infrastructure to support it. Network cabling has to run through walls, floors, and ceilings; sensor housings need clean, precise mounting points; server and control rooms need dedicated conduits for power and data. This "invisible" layer of complexity is one of the biggest reasons warehouse fit-outs now involve as much specialised drilling and cutting work as they do racking and shelving installation.
8. Sustainability and Energy Efficiency Requirements
Rising energy costs and corporate sustainability commitments are pushing warehouse developers toward rooftop solar installations, rainwater harvesting, natural lighting through skylights, and energy-efficient HVAC systems. Each of these features requires its own structural modifications — from roof penetrations for solar mounting and cabling to wall and slab openings for water drainage and natural ventilation.
Sustainability retrofits on existing warehouses are particularly demanding, since they must be integrated into a building that wasn't originally designed for them, again requiring careful, structurally safe cutting and drilling rather than blunt demolition methods.
9. The Hidden Layer: Why Precision Cutting Work Matters So Much
Across nearly every trend above — automation, multi-story design, cold chain, retrofitting, fire safety, IoT, and sustainability — there's a common thread: modern warehouses need far more openings, conduits, and structural modifications than ever before, and those changes have to be made without compromising the building's strength or safety.
This is where professional core cutting, wall cutting, slab cutting, and beam cutting services become essential. Diamond-tipped, water-cooled cutting equipment creates clean, precise openings for pipes, cables, ducts, and structural changes — without the cracking, vibration, and structural risk associated with traditional hammer-and-chisel demolition. As warehouses across India continue to grow more technologically advanced and structurally ambitious, the demand for verified, experienced cutting contractors who understand industrial and RCC structures is only going to increase.
Platforms like Core Cutting India exist precisely to meet this need — connecting warehouse developers, logistics companies, and facility managers with verified core cutting, wall cutting, slab cutting, and beam cutting contractors across 500+ cities in India, so that infrastructure upgrades can be carried out safely, cleanly, and without unnecessary downtime.
Conclusion
Warehouses have quietly transformed from simple storage boxes into some of the most technically demanding structures in India's built environment. E-commerce growth, automation, vertical construction, cold chain requirements, tightening safety codes, and digital infrastructure have all added layers of complexity that didn't exist even ten years ago.
For developers and businesses navigating this shift — whether building new or retrofitting existing structures — success increasingly depends on getting the physical infrastructure right: precise, safe, code-compliant openings for every pipe, cable, duct, and structural change. That's a job best left to verified, experienced professionals.
If your warehouse project needs reliable core cutting, wall cutting, or slab cutting support anywhere in India, explore verified contractors on Core Cutting India and get instant quotes for your next project.
Frequently Asked Questions
1. Why are warehouses becoming more automated? Rising labour costs, space constraints, and demand for faster delivery (especially from e-commerce and quick-commerce) are pushing warehouse operators toward automated storage, robotics, and conveyor systems to increase speed and efficiency.
2. What makes modern warehouse design different from traditional warehouses? Modern warehouses incorporate automation, multi-story layouts, cold chain zones, IoT-based tracking, sustainability features, and dense utility infrastructure — compared to traditional warehouses, which were largely simple, single-storey storage sheds.
3. How is e-commerce changing warehouse requirements? E-commerce has increased SKU variety, demanded faster picking and dispatch, and pushed warehouses toward zoned layouts, automation, and locations closer to urban demand centres for faster last-mile delivery.
4. What is a multi-story warehouse and why is it becoming popular in India? A multi-story warehouse uses vertical space across two or more floors (often with ramps or lifts for vehicle access) to maximise storage capacity on limited and expensive urban land — increasingly common near major Indian metros.
5. How do warehouses handle cold chain and temperature-controlled storage? Cold chain warehouses use insulated panelling, refrigeration plant rooms, and multiple temperature zones, often requiring retrofitting of existing buildings with new piping, ducting, and structural openings.
6. What role does core cutting play in warehouse construction and retrofitting? Core cutting, wall cutting, and slab cutting create precise, structurally safe openings for pipes, cables, ducts, and equipment during warehouse construction or retrofitting — without cracking or weakening the surrounding structure.