
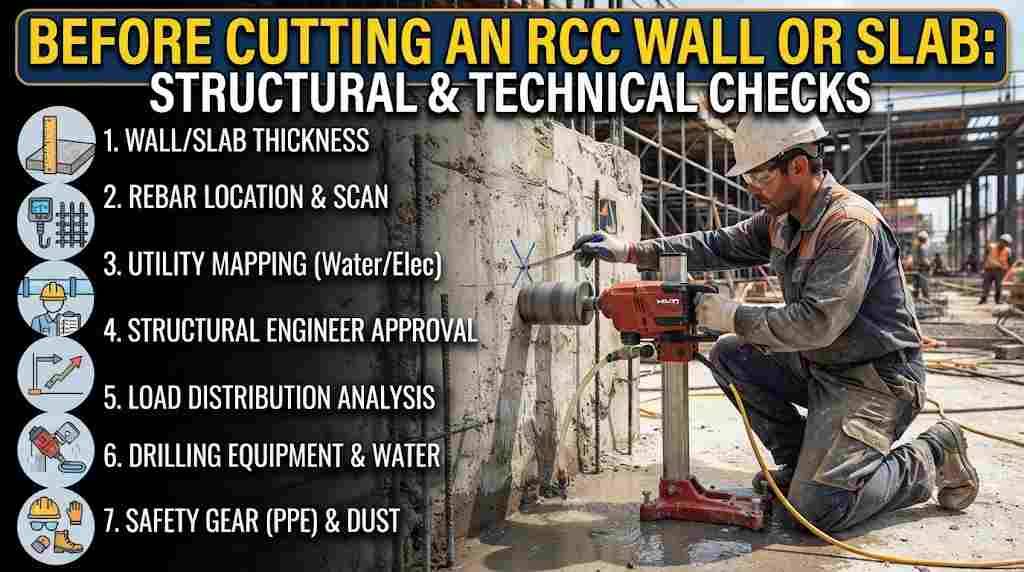
Concrete looks solid, silent and permanent. That is exactly why people underestimate it. An RCC wall or slab is not just a block of material. It is part of a system that carries weight, resists forces and passes loads down to the foundation. When you cut into it, you are changing that system, even if only slightly.
Most small holes are harmless when planned well. Larger openings, or holes in the wrong place, can weaken a member, damage reinforcement or disturb the services buried within. This article lays out the structural and technical checks that should happen before any diamond blade touches the surface. It is written for property owners, builders, interior designers and facility managers who want to understand what responsible preparation looks like.
A note on scope: this article explains the checks and the reasoning behind them. It does not replace the judgement of a qualified structural engineer, who must approve any opening in a structural element.
Planning to cut an RCC wall or slab in Punjab? Call or WhatsApp 7009679903 to discuss your plan with our team before any cutting begins. Email: info@corecuttingindia.com
Why RCC Cutting Is Different From Cutting Brick
Reinforced cement concrete combines two materials with complementary strengths. Concrete handles compression well. Steel bars handle tension. Together they resist bending, shear and axial loads. Remove or interrupt either material in the wrong place and the member's capacity can drop in ways that are not visible from outside.
Brick partition walls are generally non-structural and can be cut with far less concern. RCC walls, slabs, beams and columns need a more careful approach.
Check 1: Identify the Element and Its Role
The first question is simple: what exactly are you cutting, and what does it carry?
- Partition wall (non-structural): Usually brick or lightweight block. Low structural risk.
- Load-bearing RCC wall or shear wall: Carries vertical loads and may resist lateral forces from wind or earthquakes. Openings need engineering approval.
- Slab: Spreads floor loads to beams and walls. Openings affect bending and shear near supports.
- Beam: Carries loads across a span. Holes are heavily restricted.
- Column: Carries loads vertically. Cutting is generally avoided without detailed engineering design.
If you are not sure which element you are dealing with, do not guess. Ask your architect, engineer or an experienced contractor to identify it from drawings or on-site inspection.
Check 2: Review the Structural Drawings
Drawings reveal how the building was designed to work. When available, review:
- Structural layout plans showing beams, columns, walls and slab zones
- Reinforcement detailing showing bar sizes, spacing and cover
- Slab type, such as one-way, two-way, flat slab or post-tensioned
- Existing openings and how they were framed or strengthened
- Design notes on permitted loads and special conditions
Old buildings may lack drawings or may have been modified over time. In that case, a site survey by a structural professional becomes even more important.
Check 3: Look at Location, Size and Spacing
Even in a perfectly ordinary slab, where a hole is placed matters as much as how big it is.
Questions to ask:
- How close is the opening to a column, beam or wall support? Areas near supports carry high shear and often have dense reinforcement.
- How close is it to the slab edge or another opening?
- Is it in the middle strip or column strip of a flat slab?
- Is the opening round or rectangular? Rectangular openings create stress concentrations at the corners.
- Are there multiple holes close together that could behave as one large weak zone?
Engineers usually set limits on opening size and spacing for each member. Small round holes placed away from supports are generally easier to approve than large or clustered openings. Always ask for written guidance rather than relying on rules of thumb.
Check 4: Detect Reinforcement Before Cutting
Cutting through a steel bar is not always forbidden, but it must be a conscious decision made by a qualified person, never an accident.
Detection methods include:
- Drawing review to understand expected bar layout.
- Rebar scanners (cover meters) that detect steel near the surface.
- Ground-penetrating radar (GPR) that can show bars, conduits and voids at greater depth.
Once the scan is done, mark bar positions on the surface. If possible, shift the hole slightly to avoid main bars. If a bar must be cut, the engineer should decide whether it is acceptable, whether additional reinforcement is needed and how the opening should be framed.
Check 5: Identify Post-Tensioned Slabs
Post-tensioned (PT) slabs deserve a separate warning. They contain high-strength steel tendons stressed to carry load. Cutting a tendon can release enormous energy, damage the slab and injure people.
PT slabs are more common in some commercial buildings, parking structures and modern high-rise projects with long spans. If there is any possibility that your slab is post-tensioned:
- Check the drawings and the building's documentation.
- Scan precisely to locate every tendon.
- Do not cut without written approval from the structural engineer.
- Consider using only specialist scanning and drilling teams.
If you cannot confirm, treat the slab as PT until proven otherwise.
Check 6: Locate Embedded Services
Concrete often contains electrical conduits, water pipes, drainage lines, gas lines and sleeves. Cutting through them can cause leaks, short circuits and costly repairs.
- Study electrical and plumbing drawings.
- Note the position of switches, sockets, taps and fixtures, since conduits and pipes often run straight from them.
- Scan the area, especially near bathrooms, kitchens and distribution boards.
- Switch off power or close valves for circuits that might be in the cutting path.
Our checklist on important checks before making openings in concrete slabs offers a practical walkthrough of this step.
Check 7: Consider Fire, Waterproofing and Acoustic Layers
An opening is not only a structural issue. It may pass through layers designed for other purposes.
- Fire-rated slabs and walls need fire-stop sealing around pipes and cables after installation.
- Waterproofing layers in bathrooms, terraces and basements must be restored carefully. A poorly sealed core hole is a classic source of leaks.
- Acoustic or thermal insulation can be compromised by gaps.
Plan the finishing method before you cut so that materials and workmanship are ready.
Check 8: Check Building Age, Condition and Environment
A sound-looking wall may hide problems.
- Cracks, rust stains or spalling suggest corrosion of reinforcement. Cutting near deteriorated concrete should be reviewed by an engineer.
- Old or low-grade concrete may behave differently under load or during cutting.
- Dampness can mean corroded bars or hidden leaks.
- Previous repairs and extensions may have changed the load path.
For ageing buildings, a condition assessment before cutting can save you from larger problems.
Check 9: Think About Temporary Support and Sequence
Larger openings, especially in walls and slabs, may require temporary props, shoring or staged cutting.
- Ask the engineer whether support is needed before the opening is made.
- Agree the sequence: cut, frame, strengthen, then finish.
- Plan for the weight of cut pieces. Large blocks can be dangerous to handle and should be lifted or lowered using the right method.
Core drilling for pipes is quick, but opening a slab for a staircase or a wall for a wide door demands staged work.
Check 10: Approvals, Permissions and Documentation
Before work starts:
- Obtain written structural approval where required.
- Take permission from the housing society, landlord or building management.
- Check local building rules if the work changes the structure or use of the building.
- Keep records: photos of marked areas, scan results, drawings, approvals and quotes.
Good documentation protects you if questions arise later during resale, insurance or inspection.
Check 11: Choose the Right Cutting Method
The method depends on what you are cutting:
- Core drilling for round holes, from small cable holes to larger drain and duct openings.
- Wall sawing for straight, precise cuts in RCC walls.
- Slab sawing or wire sawing for floor openings and thick or irregular members.
Diamond methods produce cleaner edges and less vibration than breaking with hammers, which is why they are preferred for structural elements. For a wider comparison, see our article on diamond wall cutting versus traditional breaking.
Check 12: Prepare Power, Water and Safety
Even a perfectly approved plan can go wrong if site conditions are poor. Arrange:
- A safe, earthed power supply and a backup plan
- A steady water source and slurry control
- Barricades below slab openings
- Protective equipment for the crew
- A clear access route for machines and cut pieces
Our core cutting preparation guide explains these requirements in more detail.
Local Insights: Structural Checks Across Punjab
Building conditions in Punjab vary by city and construction type.
- Ludhiana and Jalandhar: Industrial sheds and mixed-use buildings may have heavier slabs and dense reinforcement. Share the intended use of the space with your engineer.
- Mohali, Kharar and Zirakpur: Newer high-rise apartments often have documented drawings and society rules. Use them, and check whether any slabs are post-tensioned.
- Amritsar and Patiala: Older and heritage-style buildings may have mixed construction, thick masonry and unclear history. A condition assessment is highly valuable.
- Bathinda, Moga and Hoshiarpur: Independent houses and farm structures may have been extended in stages. Verify what is original and what was added later.
- Seismic awareness: Punjab lies in a region where earthquake-resistant detailing matters, so avoid weakening walls that contribute to lateral stability without engineering advice.
For professional support, visit our core cutting service in Punjab page. You can also explore our wall cutting, slab cutting and beam cutting pages, or read our guide to 15 things every homeowner must know before core cutting.
Structural and Technical Checklist
| Check | What to confirm | Done |
|---|---|---|
| Element | Wall, slab, beam or column identified | ☐ |
| Drawings | Structural and reinforcement plans reviewed | ☐ |
| Location | Distance from supports, edges and other openings | ☐ |
| Reinforcement | Scanned and marked | ☐ |
| PT slab | Confirmed or ruled out | ☐ |
| Services | Electrical, plumbing and gas lines located | ☐ |
| Layers | Fire, waterproofing and insulation plan ready | ☐ |
| Condition | Cracks, dampness and age assessed | ☐ |
| Support | Temporary props and sequence agreed | ☐ |
| Approvals | Engineer, society and local permissions obtained | ☐ |
| Method | Correct cutting method selected | ☐ |
| Site | Power, water and safety arranged | ☐ |
Estimating Cost
Costs depend on thickness, reinforcement, size of the opening, floor level and access. Use our core cutting rate calculator to get an indicative range, then ask for a written quote after a site inspection.
Frequently Asked Questions
Is it safe to cut an RCC wall or slab?
It can be safe when the opening is planned, checked by a qualified structural engineer where needed, scanned for reinforcement and services, and executed with proper diamond cutting methods. Unplanned or oversized openings can weaken the structure.
Do I need a structural engineer before cutting an RCC wall?
For load-bearing walls, shear walls, beams, columns and large or clustered openings, yes. For small pipe holes in non-structural partitions, it is usually not required, but the contractor should still check for hidden services.
What happens if the cutter hits a steel bar?
A trained operator will notice a change in sound and feed, stop and assess. Whether the bar can be cut or the hole must move depends on the engineer's guidance, so scanning beforehand is the best way to avoid the situation.
How do I know if my slab is post-tensioned?
Check the structural drawings and building documents, or ask the original designer. If you cannot confirm, treat the slab as post-tensioned until a specialist scan proves otherwise, and do not cut without written approval.
How much does RCC wall or slab cutting cost?
Cost depends on thickness, reinforcement, opening size and access. Try the Core Cutting India rate calculator for an estimate, then confirm with a written quote.
Conclusion: Check First, Cut Second
Cutting an RCC wall or slab is not dangerous by nature, but it is unforgiving of guesswork. Identify the element, understand how it works, scan for steel and services, respect limits on size and location, and get written approval where it is needed. With those checks done, the cutting becomes a precise, controlled operation and your structure stays safe.
If you are planning to cut an RCC wall or slab anywhere in Punjab, talk to us first. We will help you prepare and connect you with a verified crew.
📞 Call or WhatsApp now: 7009679903
📧 Email: info@corecuttingindia.com
🌐 Website: corecuttingindia.com
🧮 Instant estimate: Core Cutting Rate Calculator